
Quality Drawingsat a Price ThatWorks for You!
Remote architectural drafting combining 12+ years of expertise. Custom ADUs, renovations, and new builds approved by US building departments.
12+
Years Experience
98%
First Submission Approval
50+
States Served
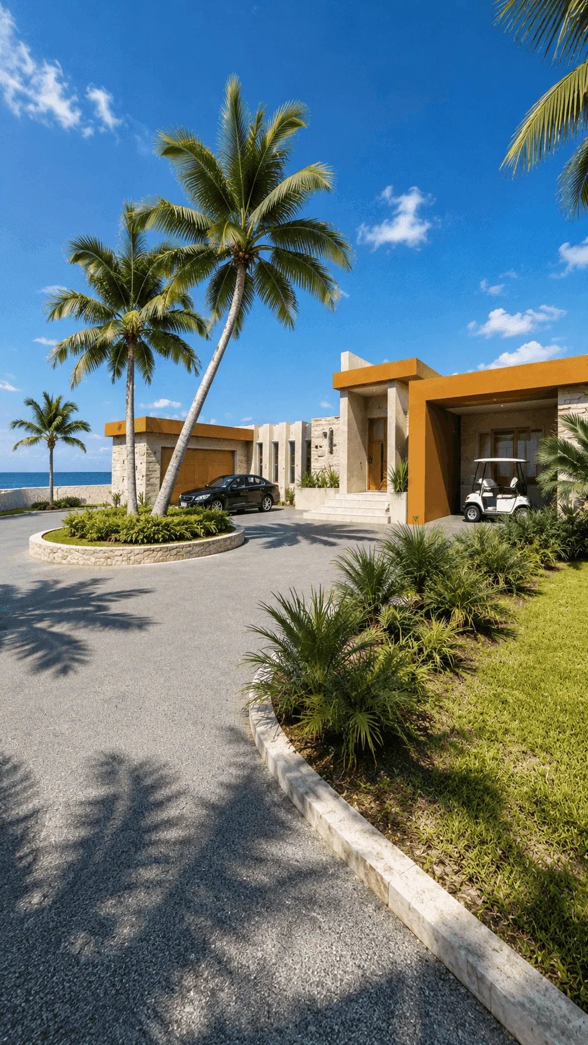
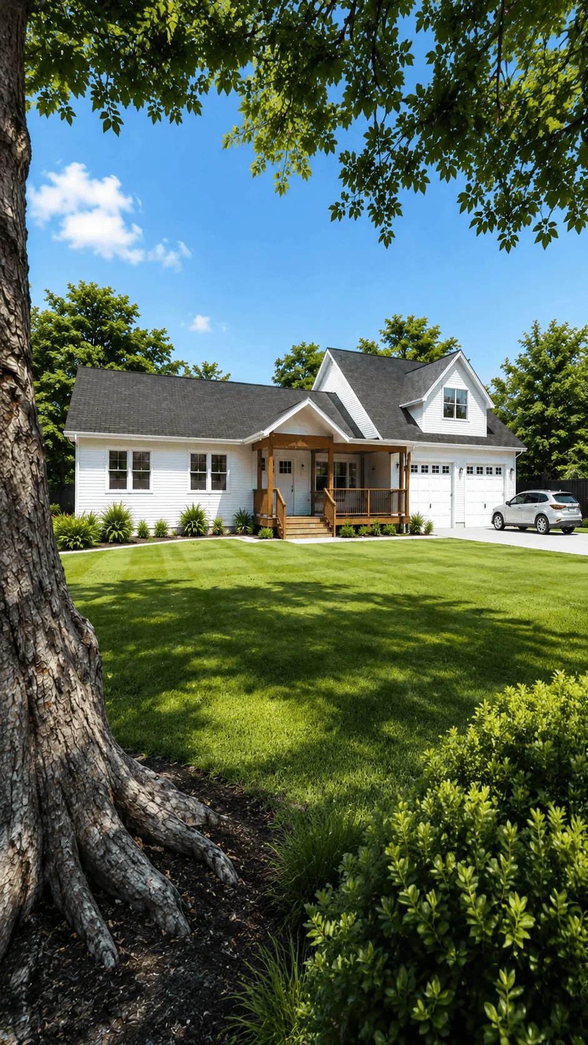
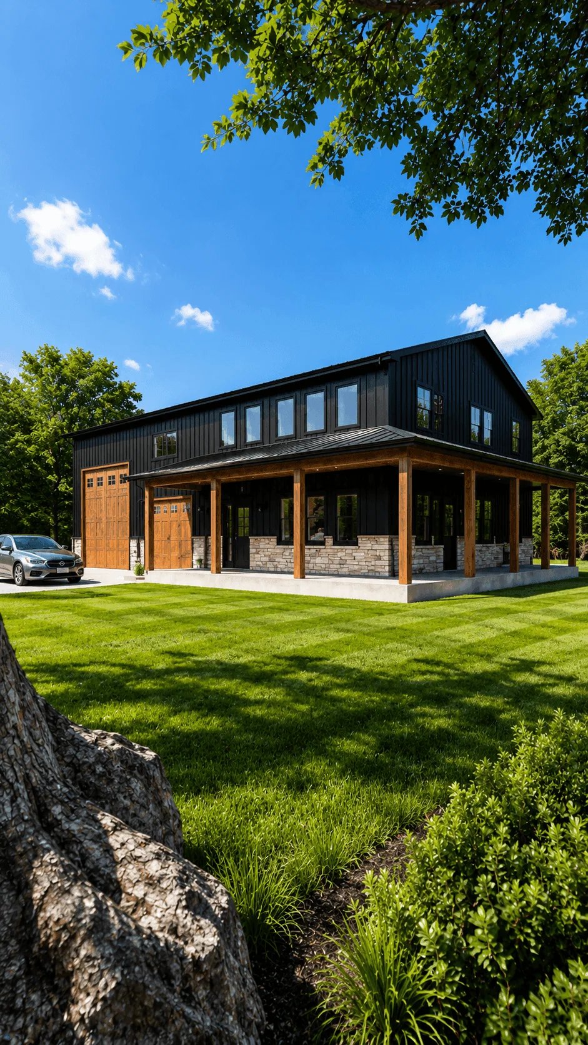
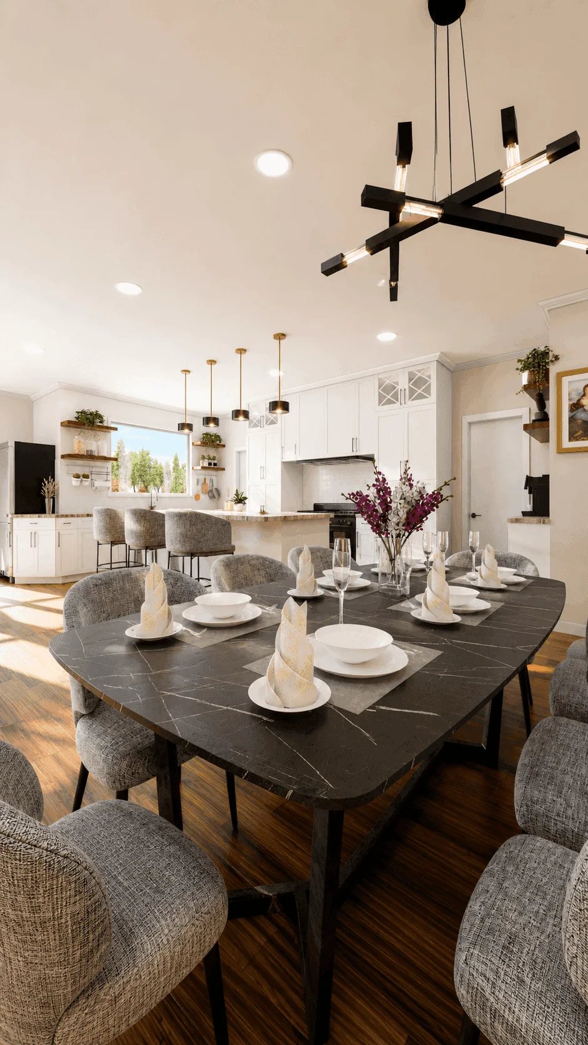
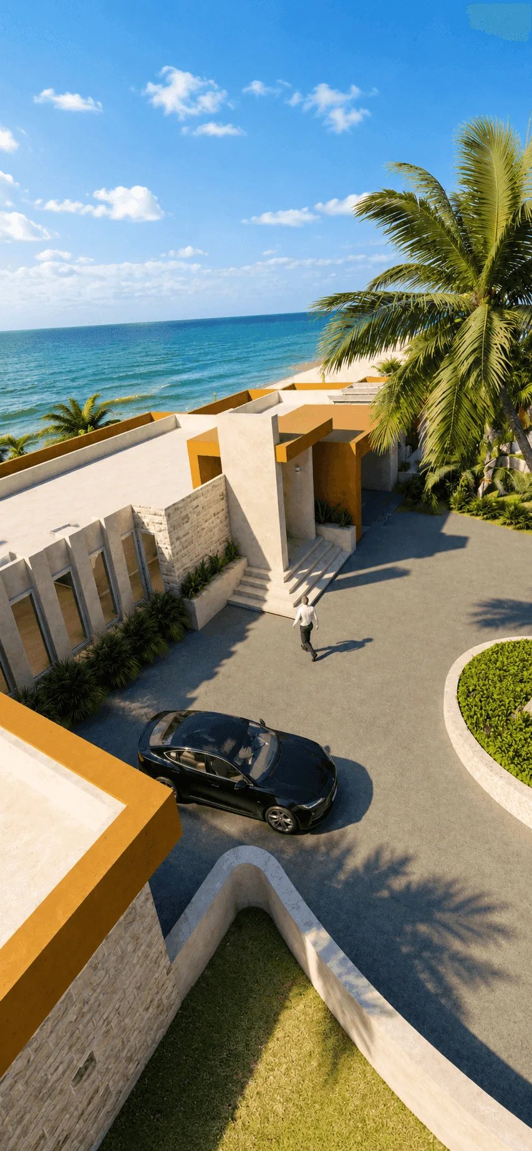
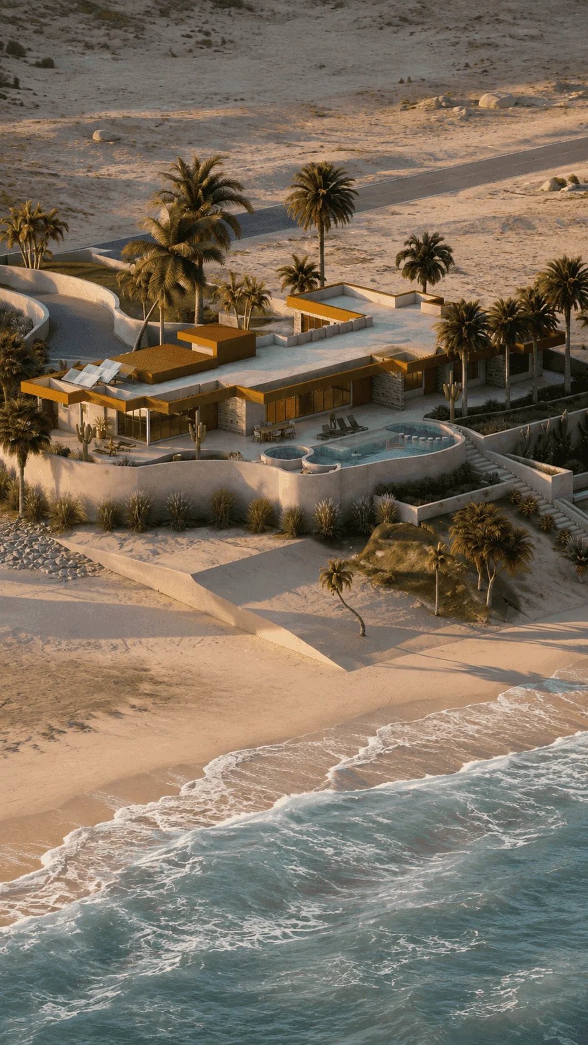
The Mansion
Drafting Services
We produce high-quality vector drawing sets formatted specifically for local plan checkers.
Permit Drawing Sets
Floor plans, elevations, sections, and notes — organized for first-submission approval.
Renovation & Addition Plans
Addition, bedroom, bathroom, garage conversion drawings ready for permit submission.
Deck Plans
Plan views, footing details, guard/handrail notes — everything the inspector needs.
As-Built Drawings
Existing conditions redrawn from photos, sketches, scans, or field measurements.
Interior Design
Interior layout and finish documentation for renovation and permit packages.
0+
Years
Experience
0hr
Standard
Turnaround
0%
First-Sub.
Approval*
0+
States
Served
* Based on projects where drawings met local code at time of submission. Approval outcomes depend on jurisdiction.
We bridge the gap between expensive architectural firms and cheap, non-compliant online stock plans.
Fixed, Transparent Pricing
No hourly billing surprises. You know the exact cost before we start drawing.
AHJ Code Compliance
We don't just draw; we research your city's specific setback, height, and submission guidelines.
Contractor Ready Vector CAD
You receive clean, dimensioned Arch D PDFs for the city, and editable DWG files for your builder.
Revisions Included
If the plan checker requests minor drafting clarifications, we update the sheets at no extra cost.
Professional Tools We Use




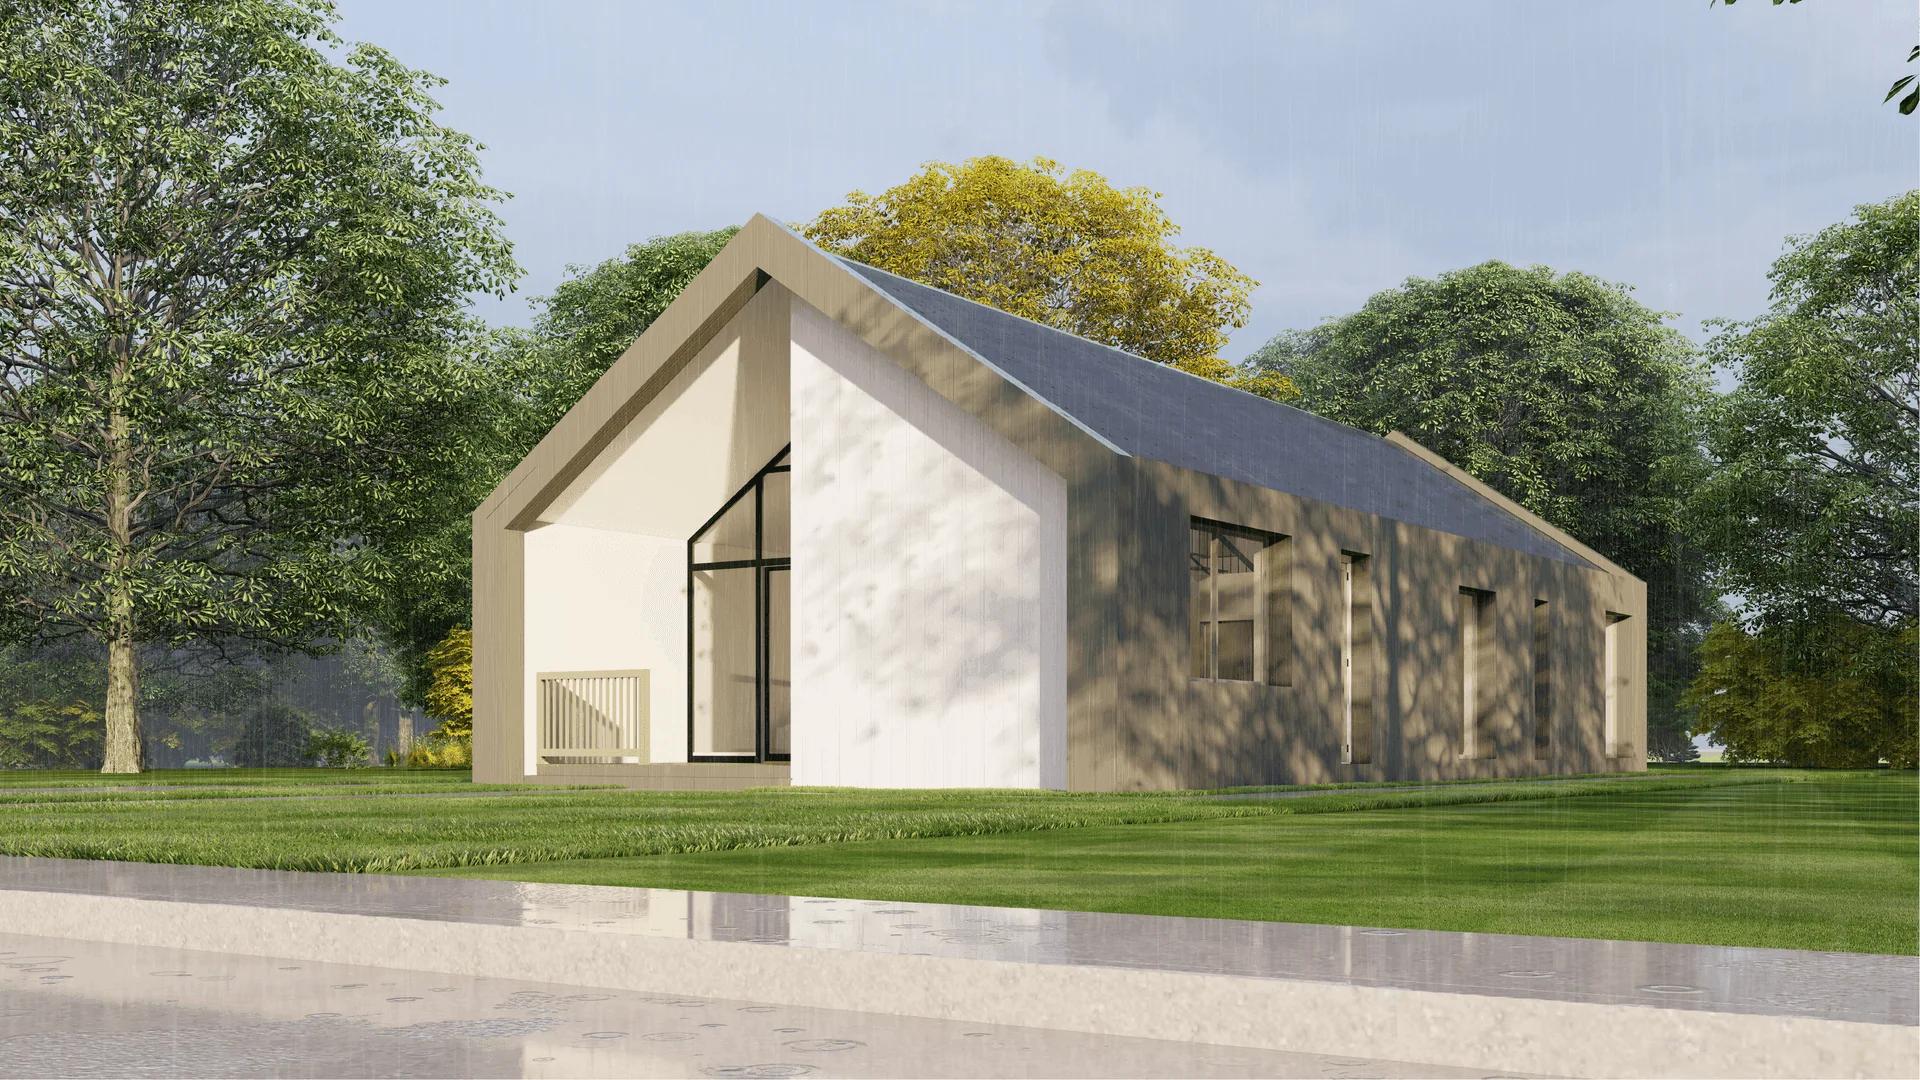
Projects Built
for Approval.
A selection of residential and light commercial drawing sets delivered across the US.
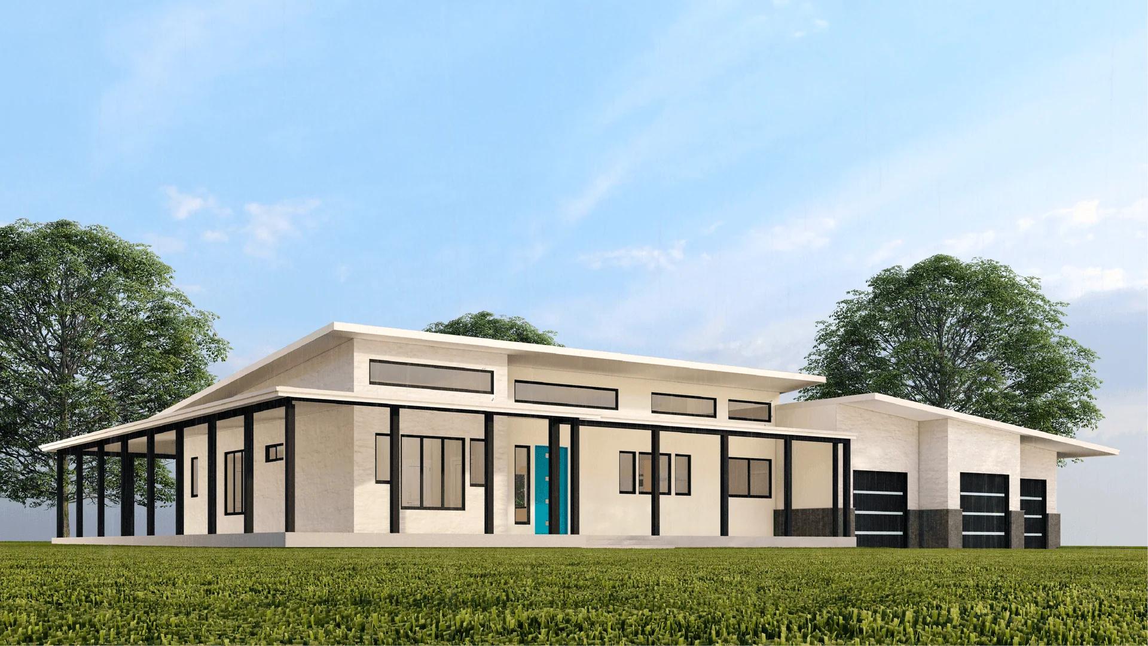
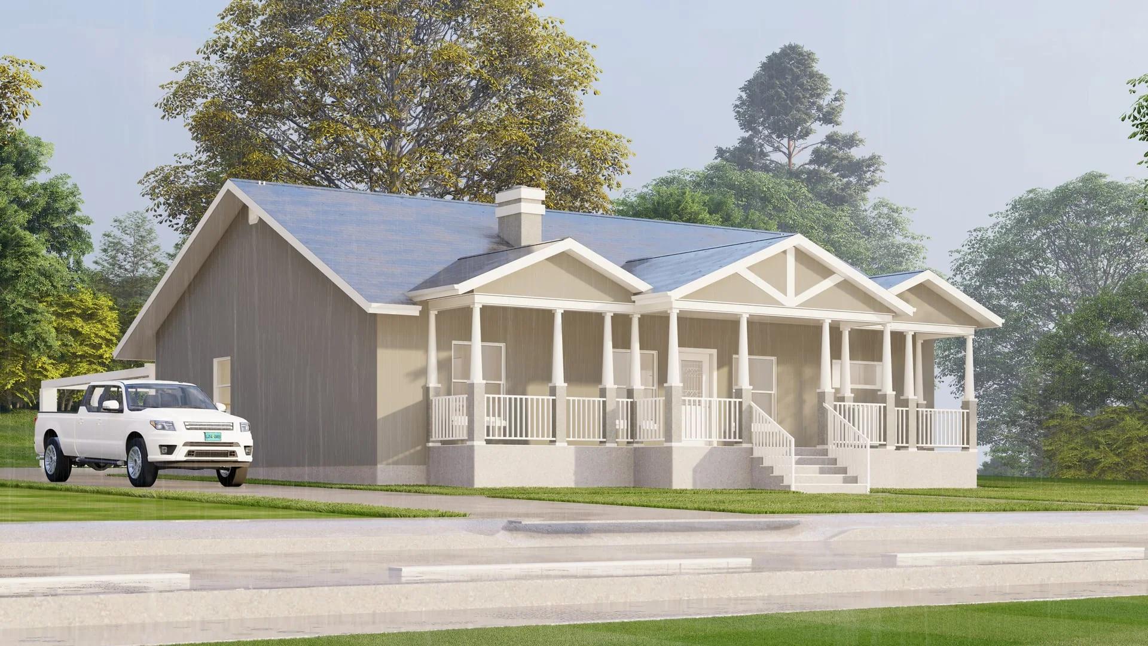
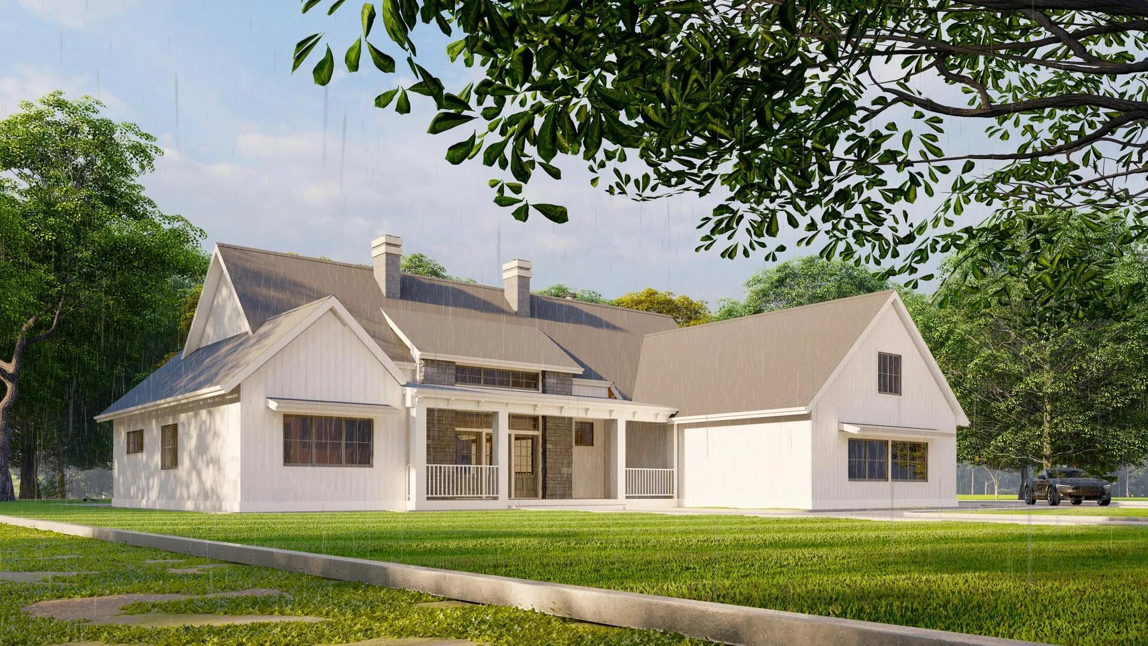
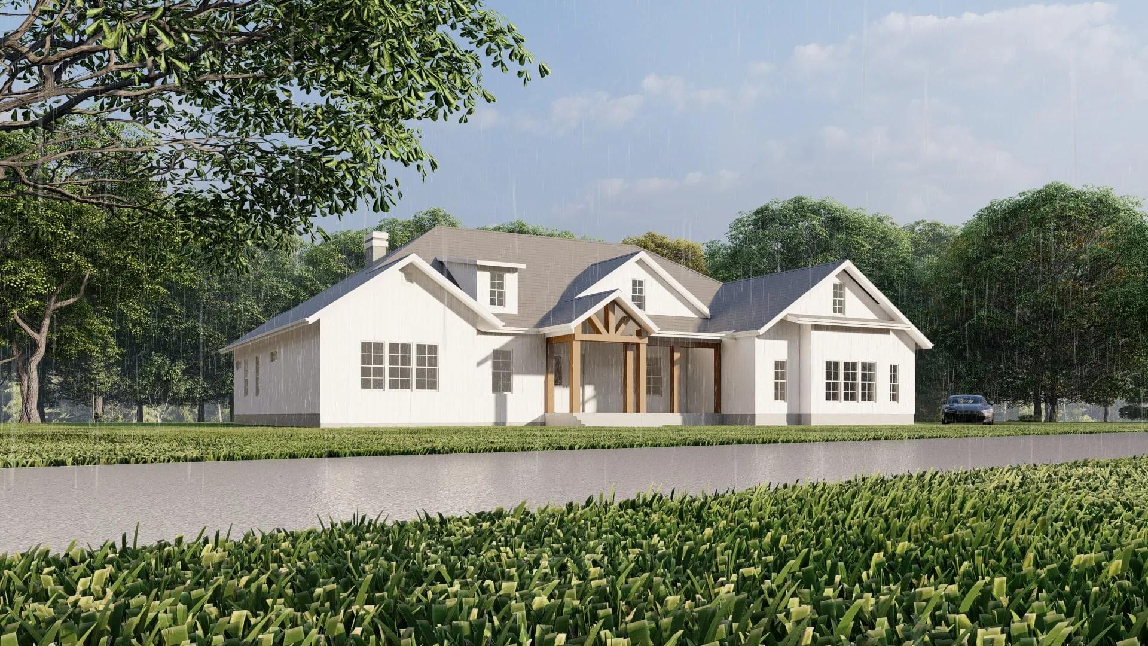
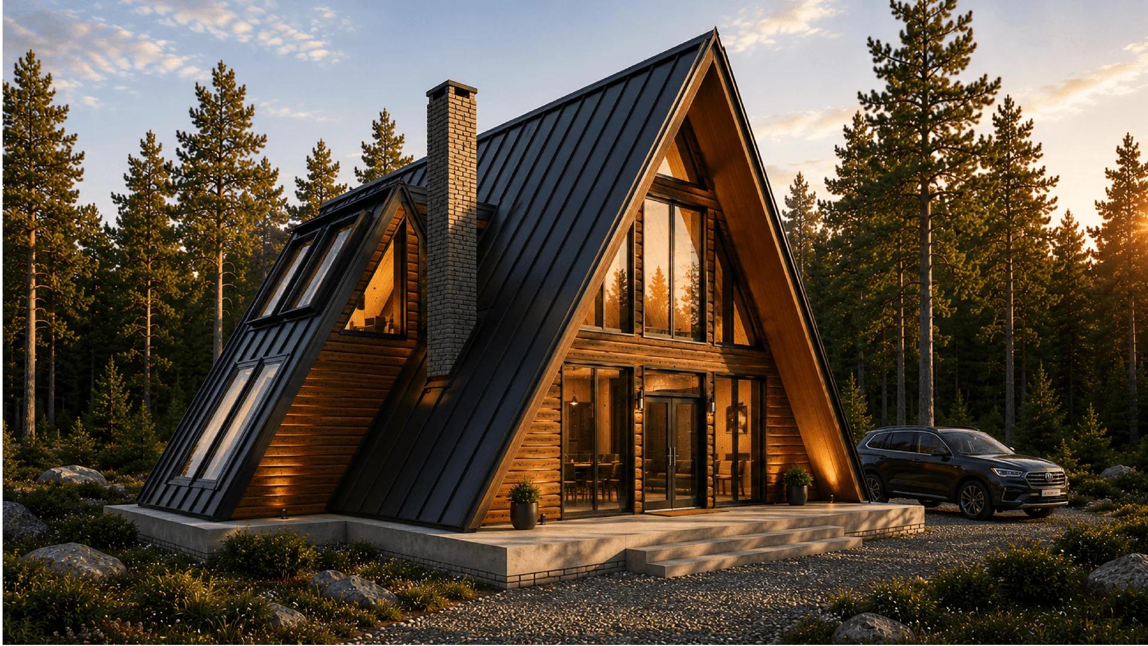
Trusted by Homeowners & Builders.
We've helped hundreds of clients successfully navigate the building permit process.
"Communication was consistent and professional throughout the project. I appreciated the willingness to raise concerns, ask for clarification, and make sure every detail was properly resolved before moving forward."
"Great to work with and very reliable. I would gladly hire them again for future projects."
"Exceptional work with excellent attention to detail. Communication was smooth and consistent throughout the entire project."
"Excellent work. The technical skills in CAD drafting, Revit modeling, and 3D rendering were impressive. The attention to detail was excellent, and I look forward to working together again on future design projects."
"They demonstrated strong attention to detail and a clear understanding of our project plans. We would gladly work with them again and recommend their services for future design projects."
"I was deeply impressed by the professionalism, expertise, and dedication shown throughout the project. The commitment to delivering exceptional results truly stood out, and I would gladly work with them again on future projects."
"We have worked together on several major projects over the past year. Professional, reliable, and highly skilled in AutoCAD, Revit, Chief Architect, and Lumion. Always delivers on time. Highly recommended."