
Interior Design Documentation
Interior layout and finish documentation for renovation permit packages and client presentations.
Homeowners and contractors who need interior layouts, finish schedules, or cabinetry documentation as part of a renovation.
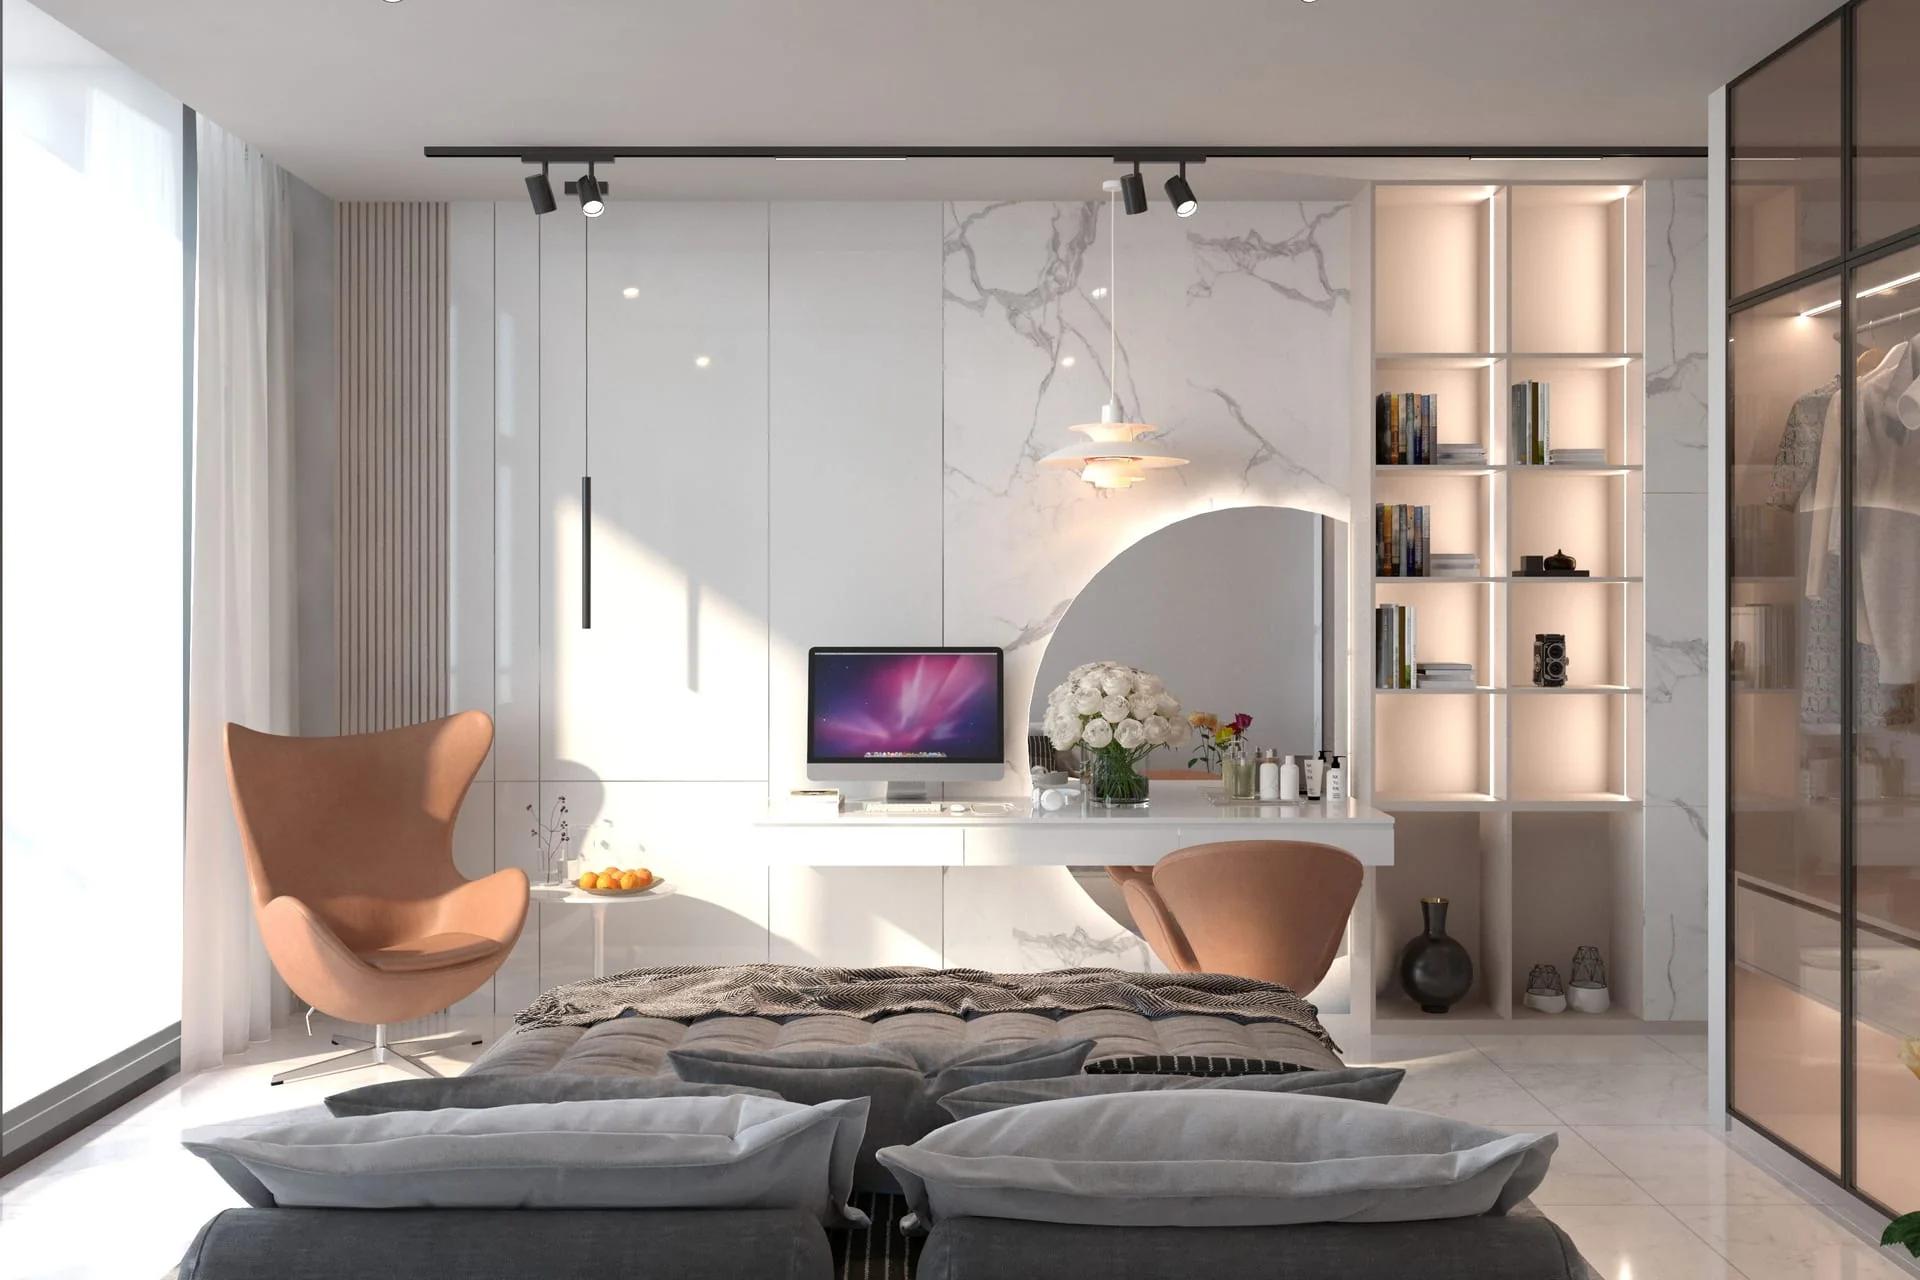
Living Room Space Planning
Detailed
Documentation.
Swipe or scroll through our comprehensive architectural drawing sets. We prepare highly detailed, fully compliant vectors that make municipal plan checks effortless.
Living Room Space Planning
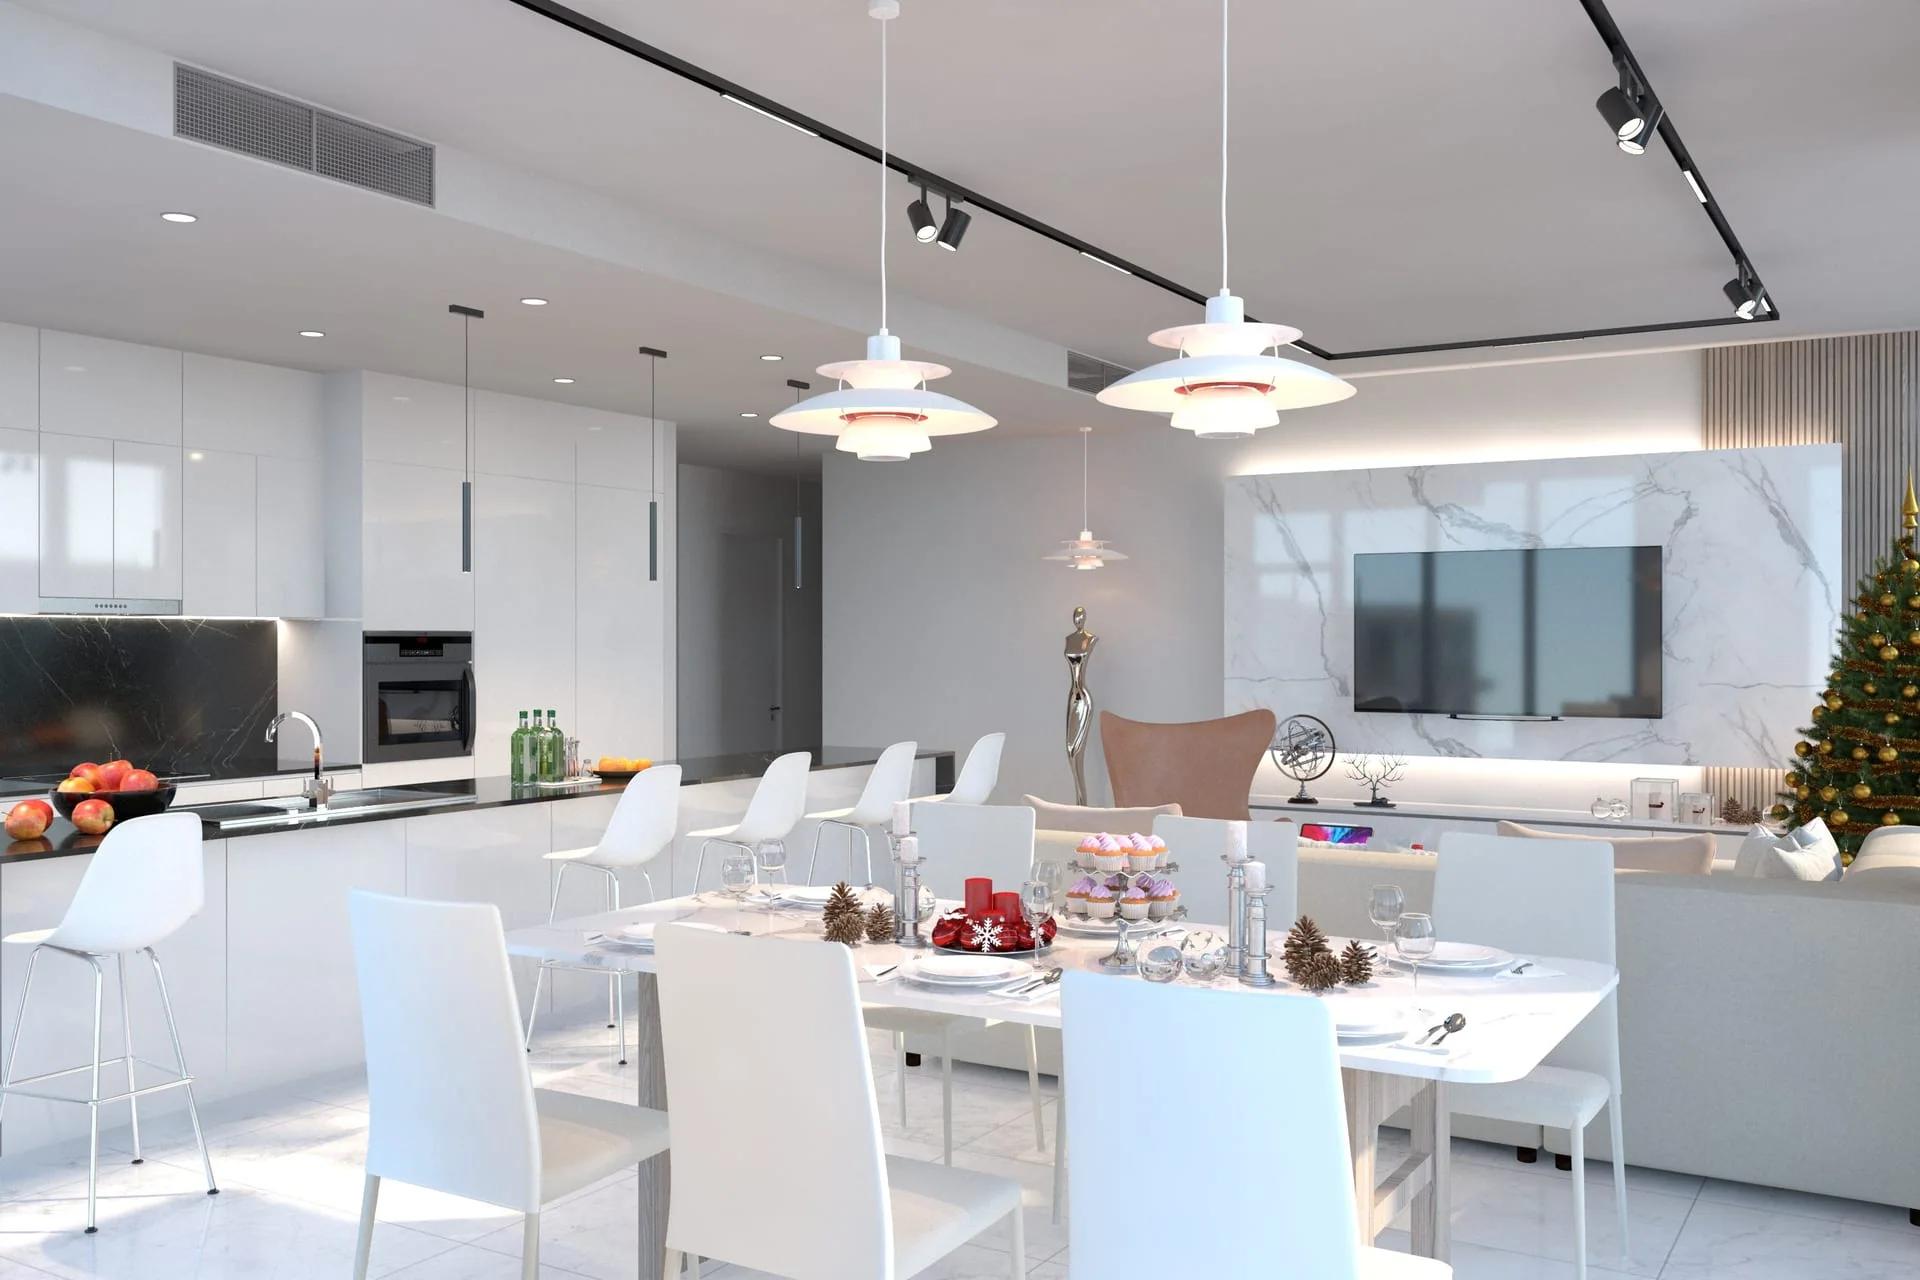
Kitchen & Dining Documentation
Master Suite Layout
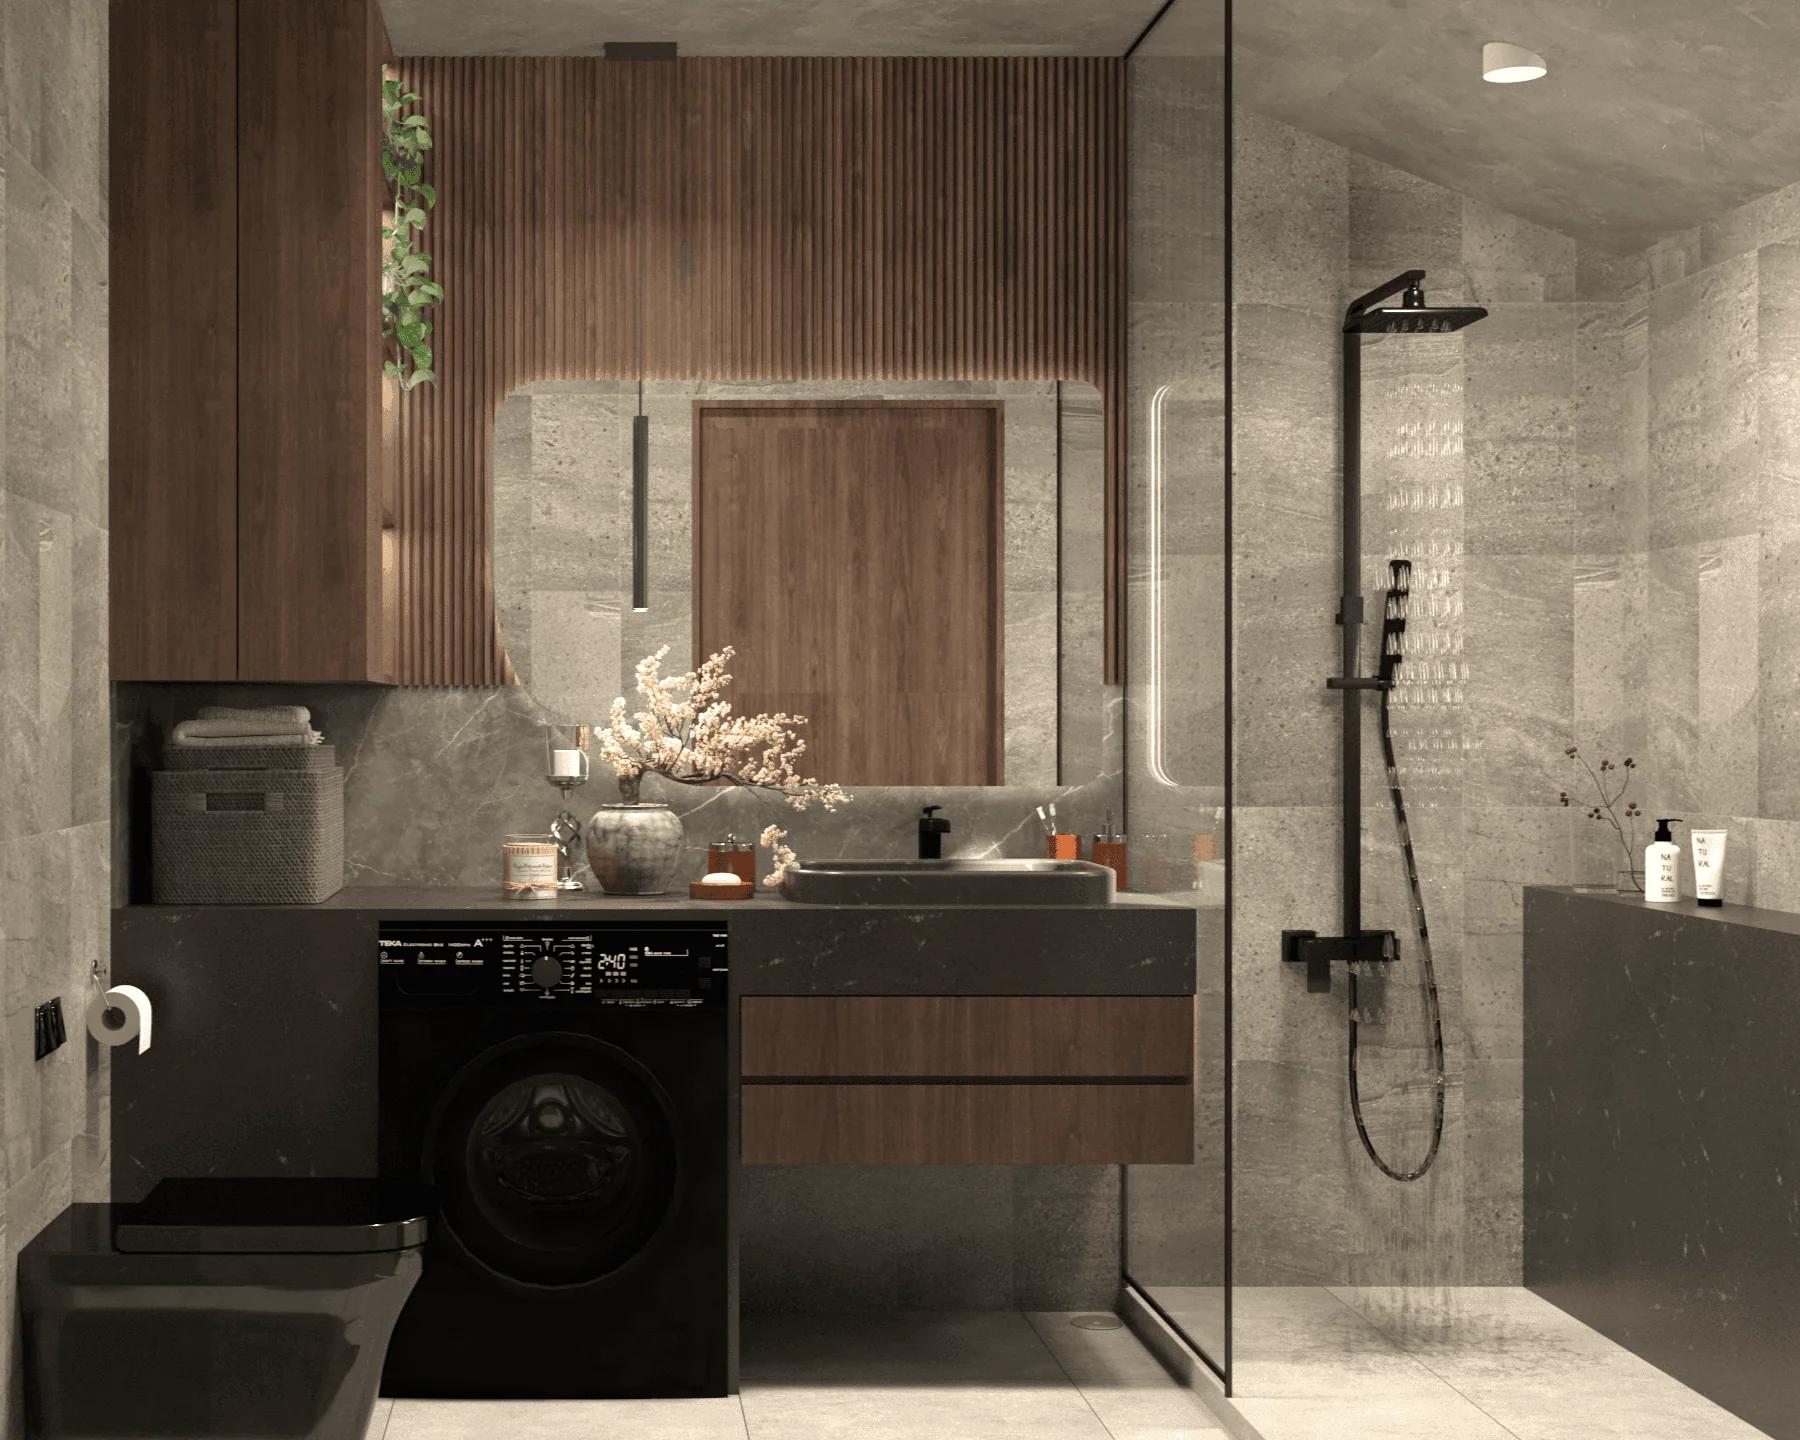
Contemporary Home Interior
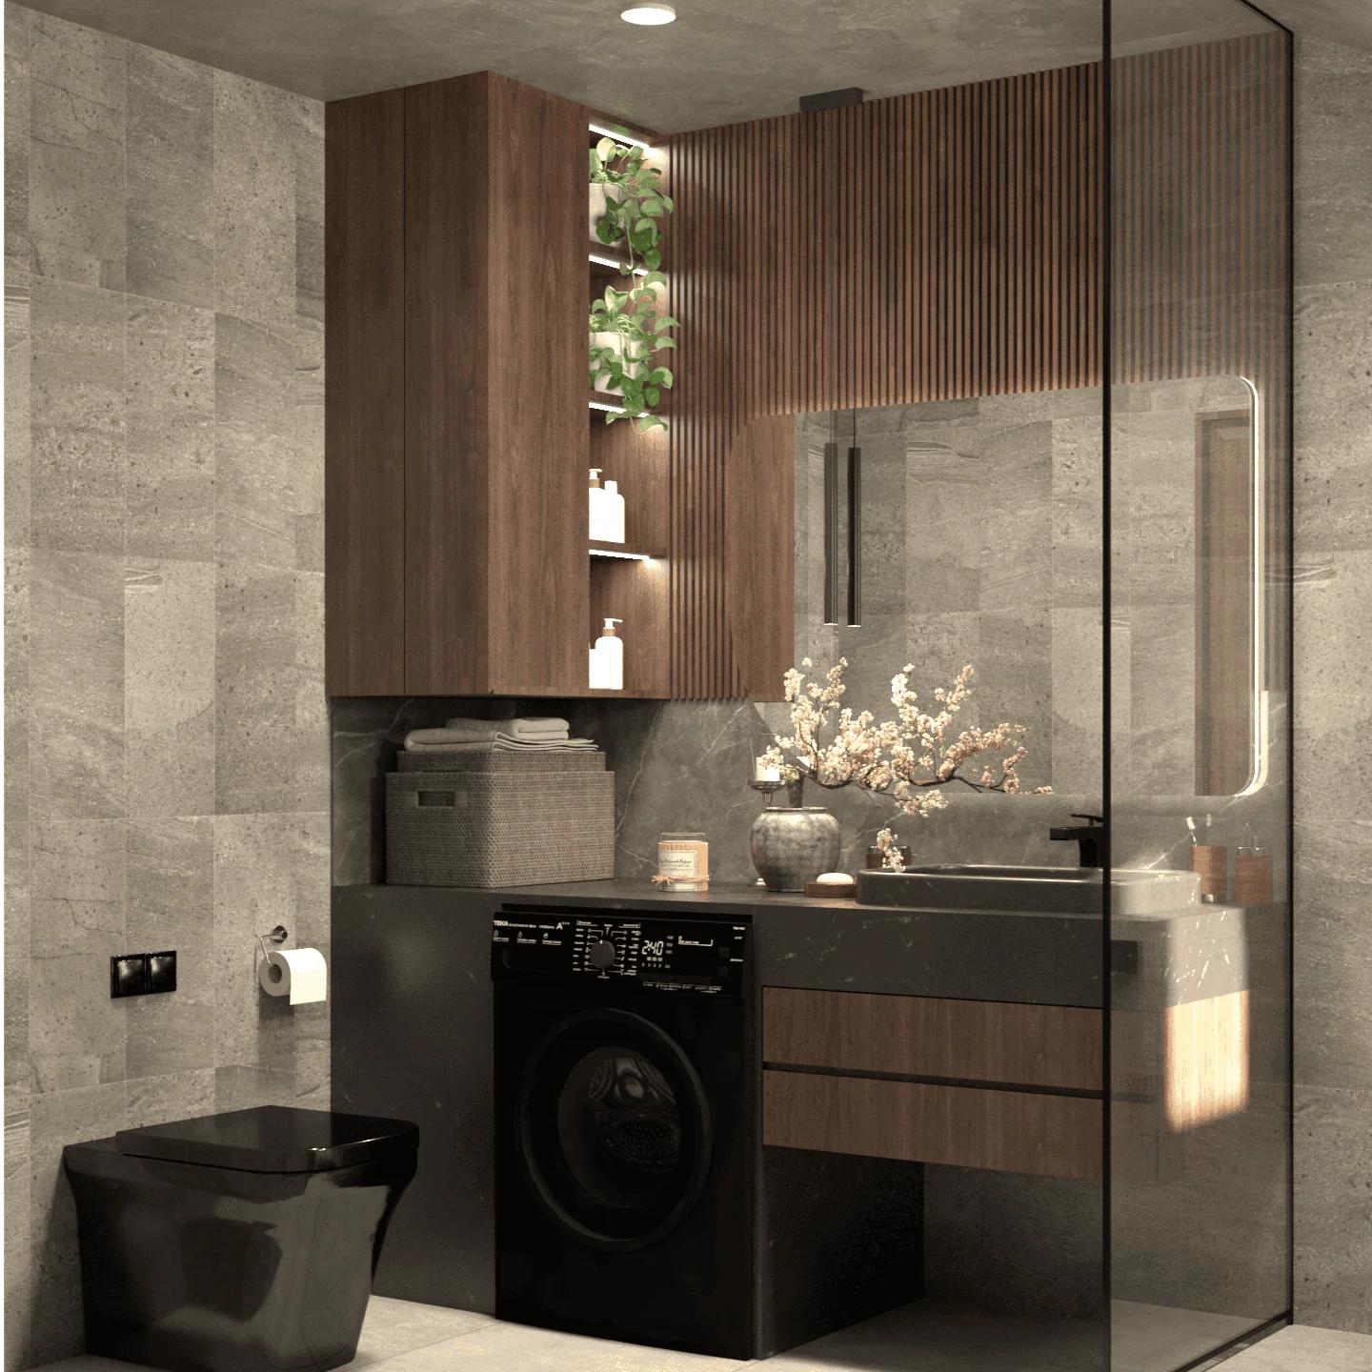
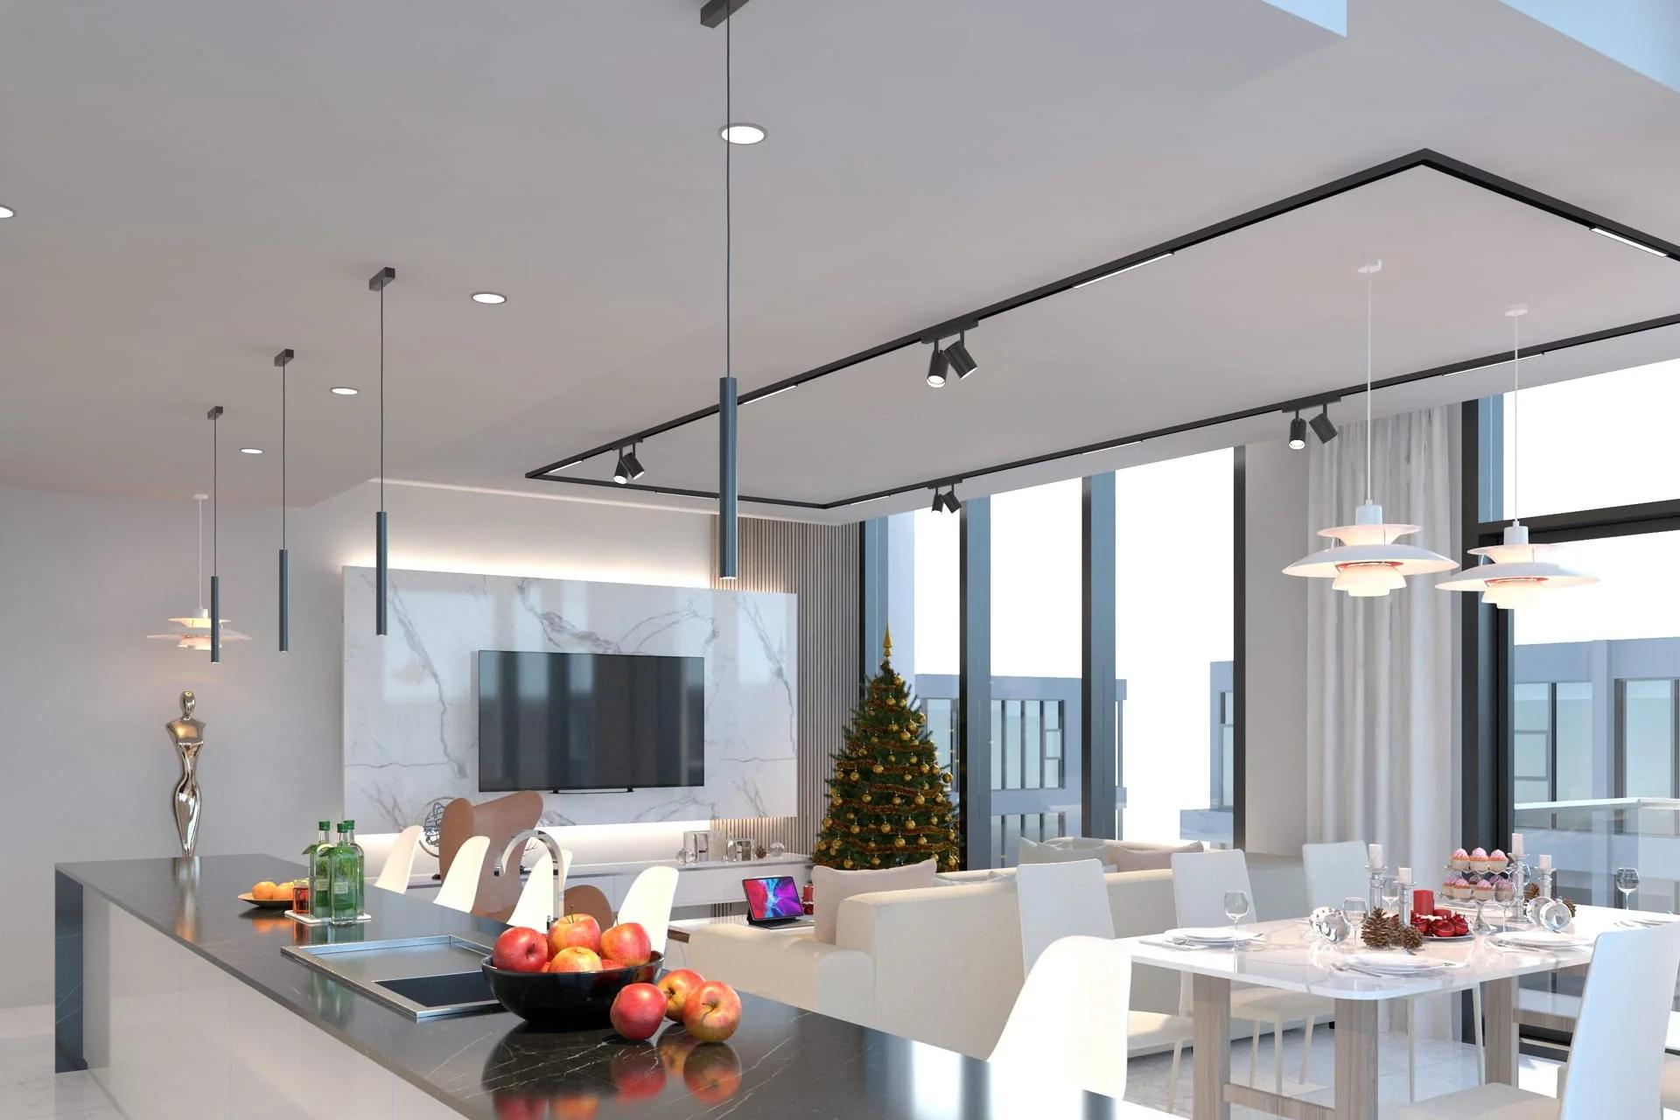
Cabinetry & Island Elevation
What's Included
Deliverables Package
We organize every drawing set strictly according to municipal submittal standards.
Space Planning & Furniture Layout
Scaled interior plan showing room layout, clearance dimensions, furniture placement.
Cabinetry & Millwork Elevations
Vertical drawings of custom kitchen cabinets, bathroom vanities, counter heights, trim.
Lighting & Finish Schedule
Reflected ceiling plan showing fixtures, switches, plus detailed material matrix.
Other required Documents
As required.
What We Need From You
Here is everything we need to generate your first draft package:
Existing or proposed floor plan
Photos and finish preferences
Scope of interior work
100% City Plan Check Correction Support
If your city or county building official returns comments related to the agreed drafting scope, our team addresses them as described in your written proposal.
FAQ
For kitchen/bath remodels or commercial tenant improvements, electrical and fixture layouts are often required.