
Every Permit Drawing Package
You'll Ever Need.
Professional architectural drafting tailored to your city's specific building code and submission checklists. Delivered remotely with fast turnaround across all 50 states.
Specialized Drafting Packages
Click any service below for full scope specifications, sample sheets, and instant quote details.
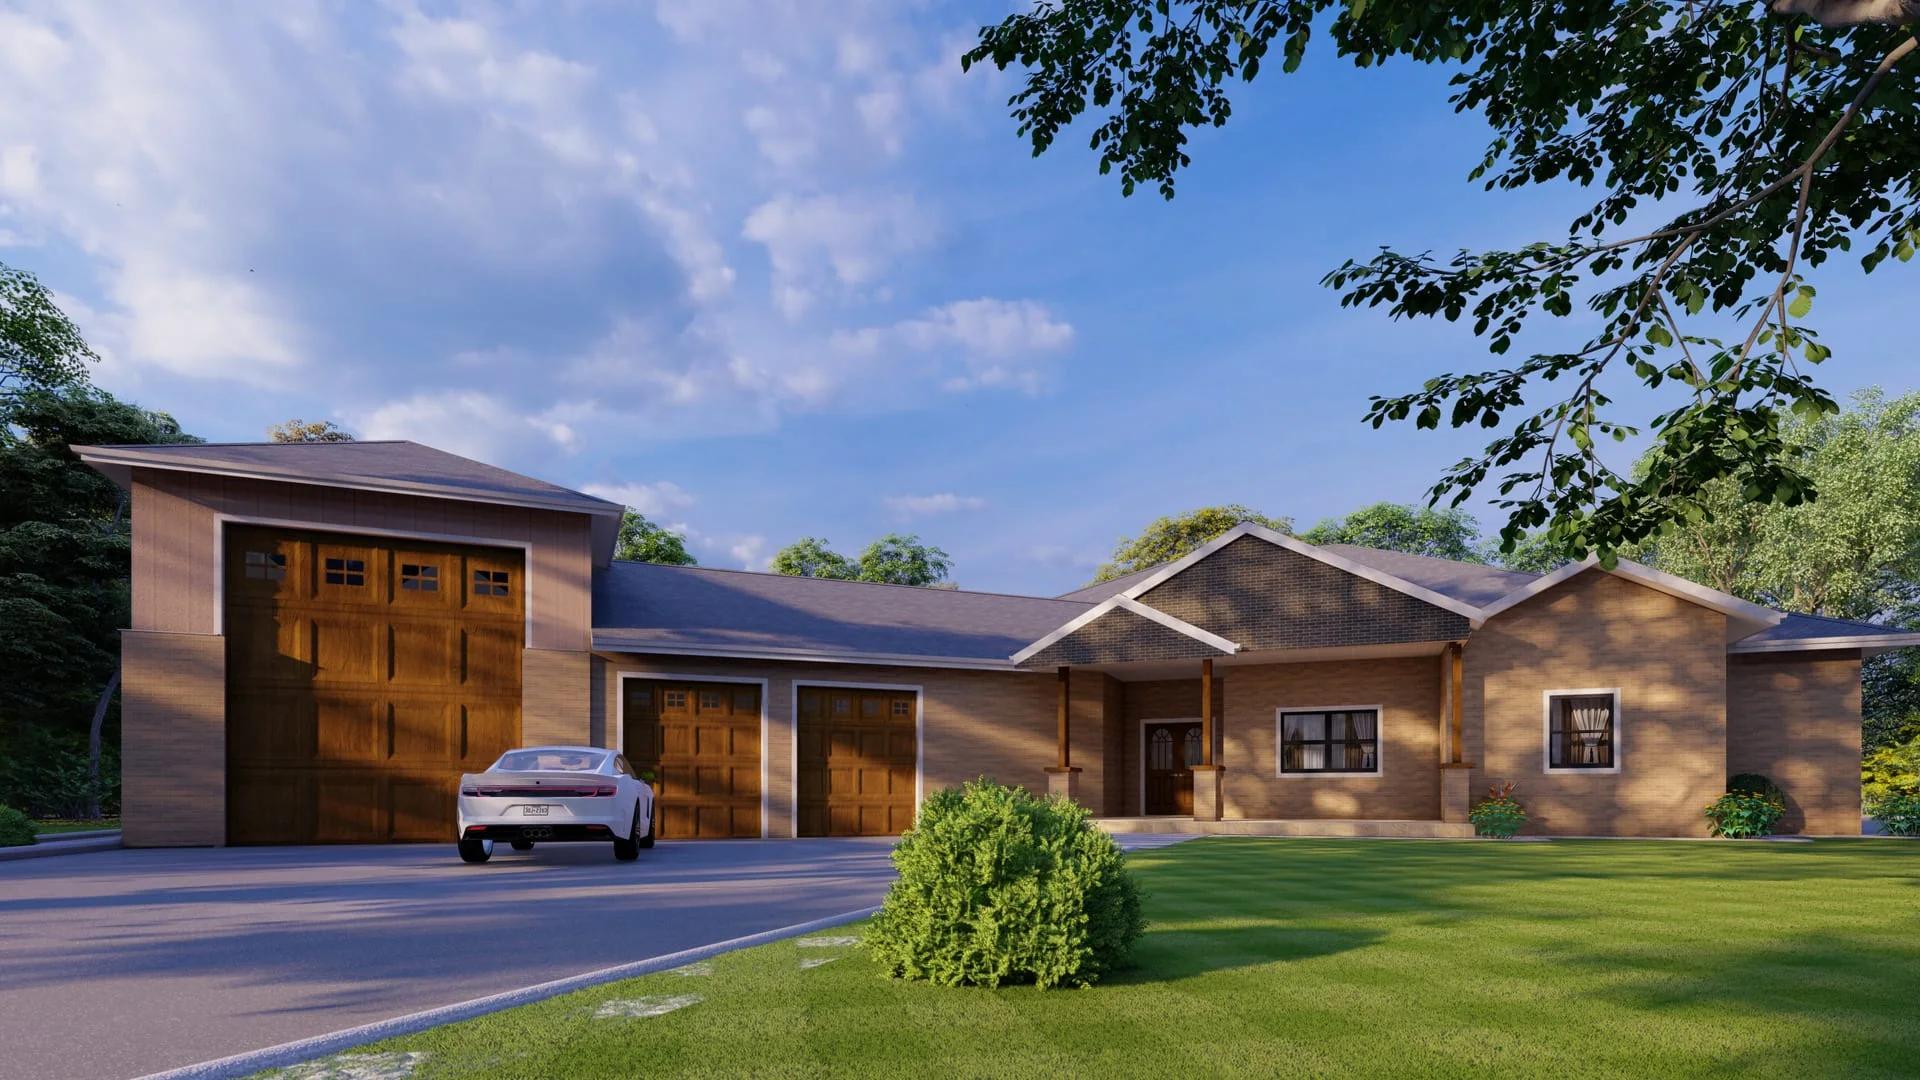
Full Permit Drawing Sets
Complete, code organized drawing packages for residential and light commercial permit submissions.
What’s Included
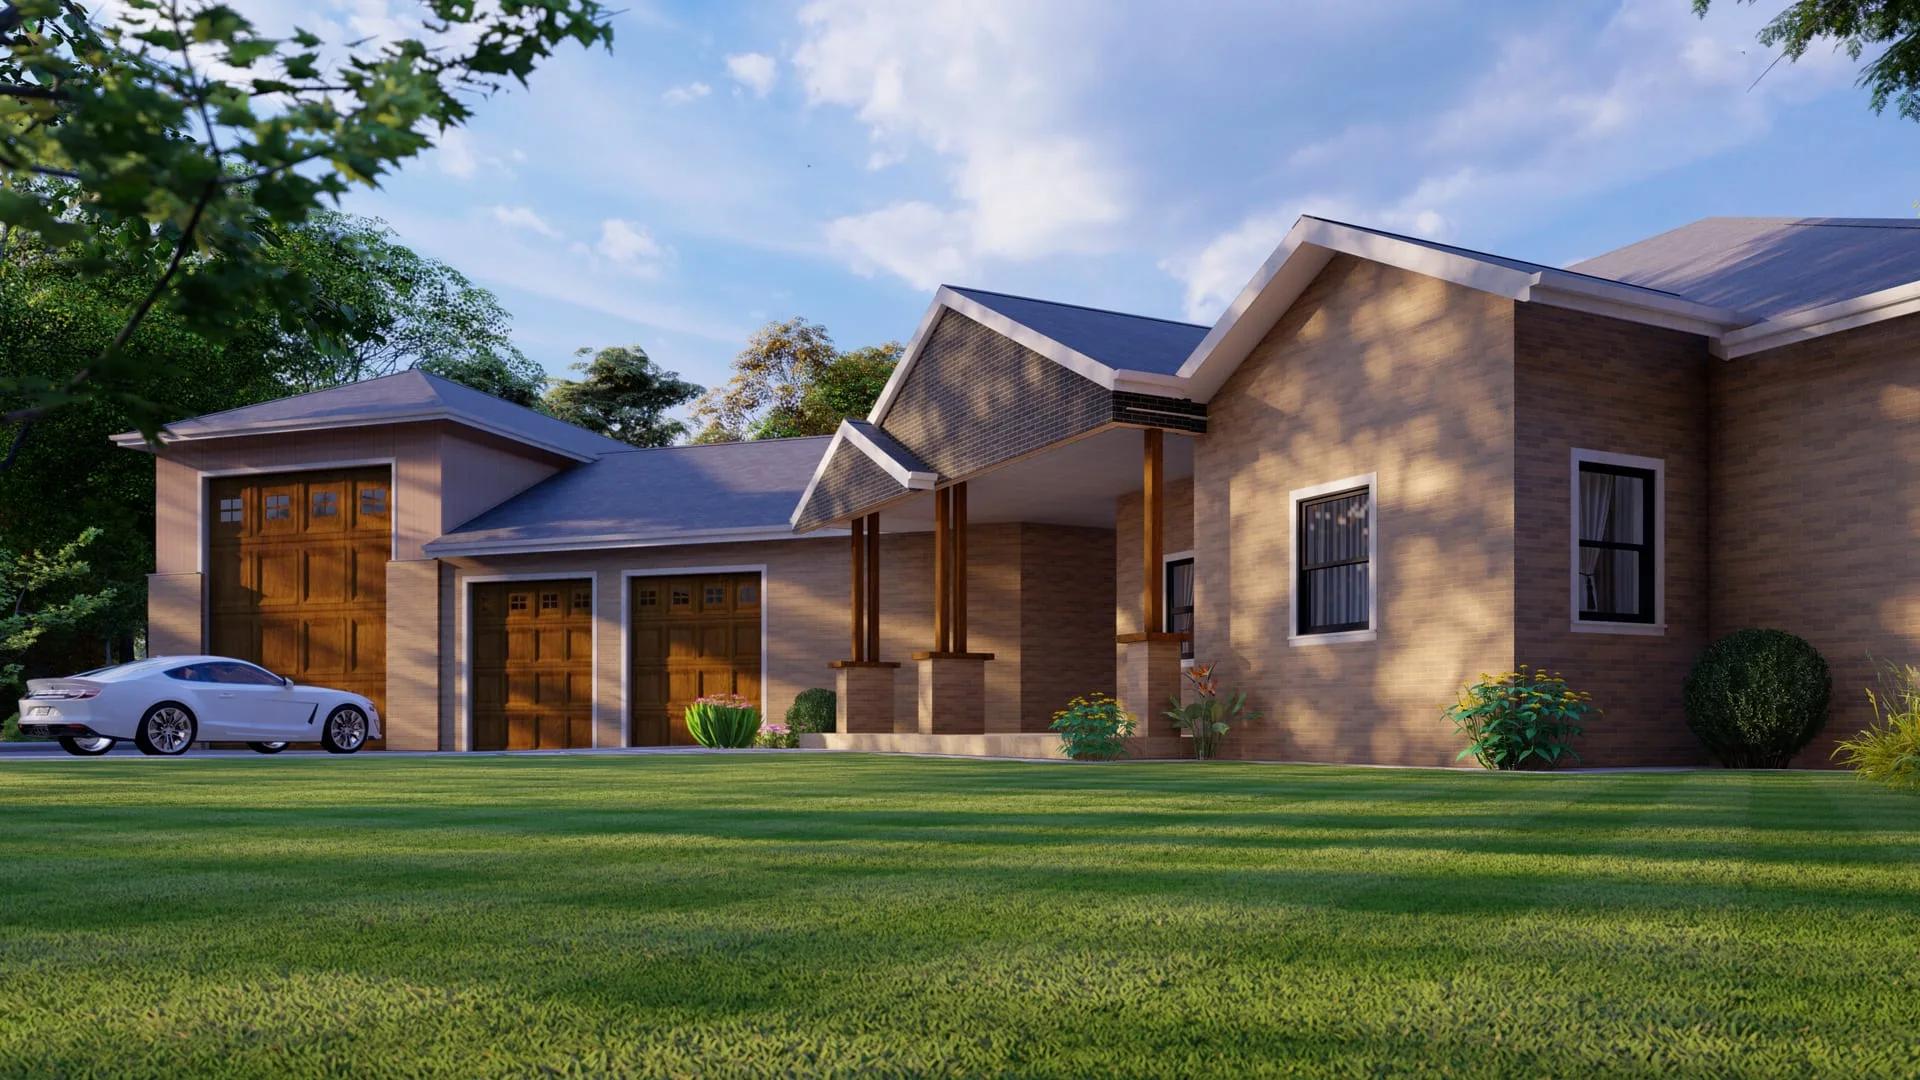
ADU Plans
Accessory dwelling unit drawing sets built around your city's specific ADU ordinances.
What’s Included
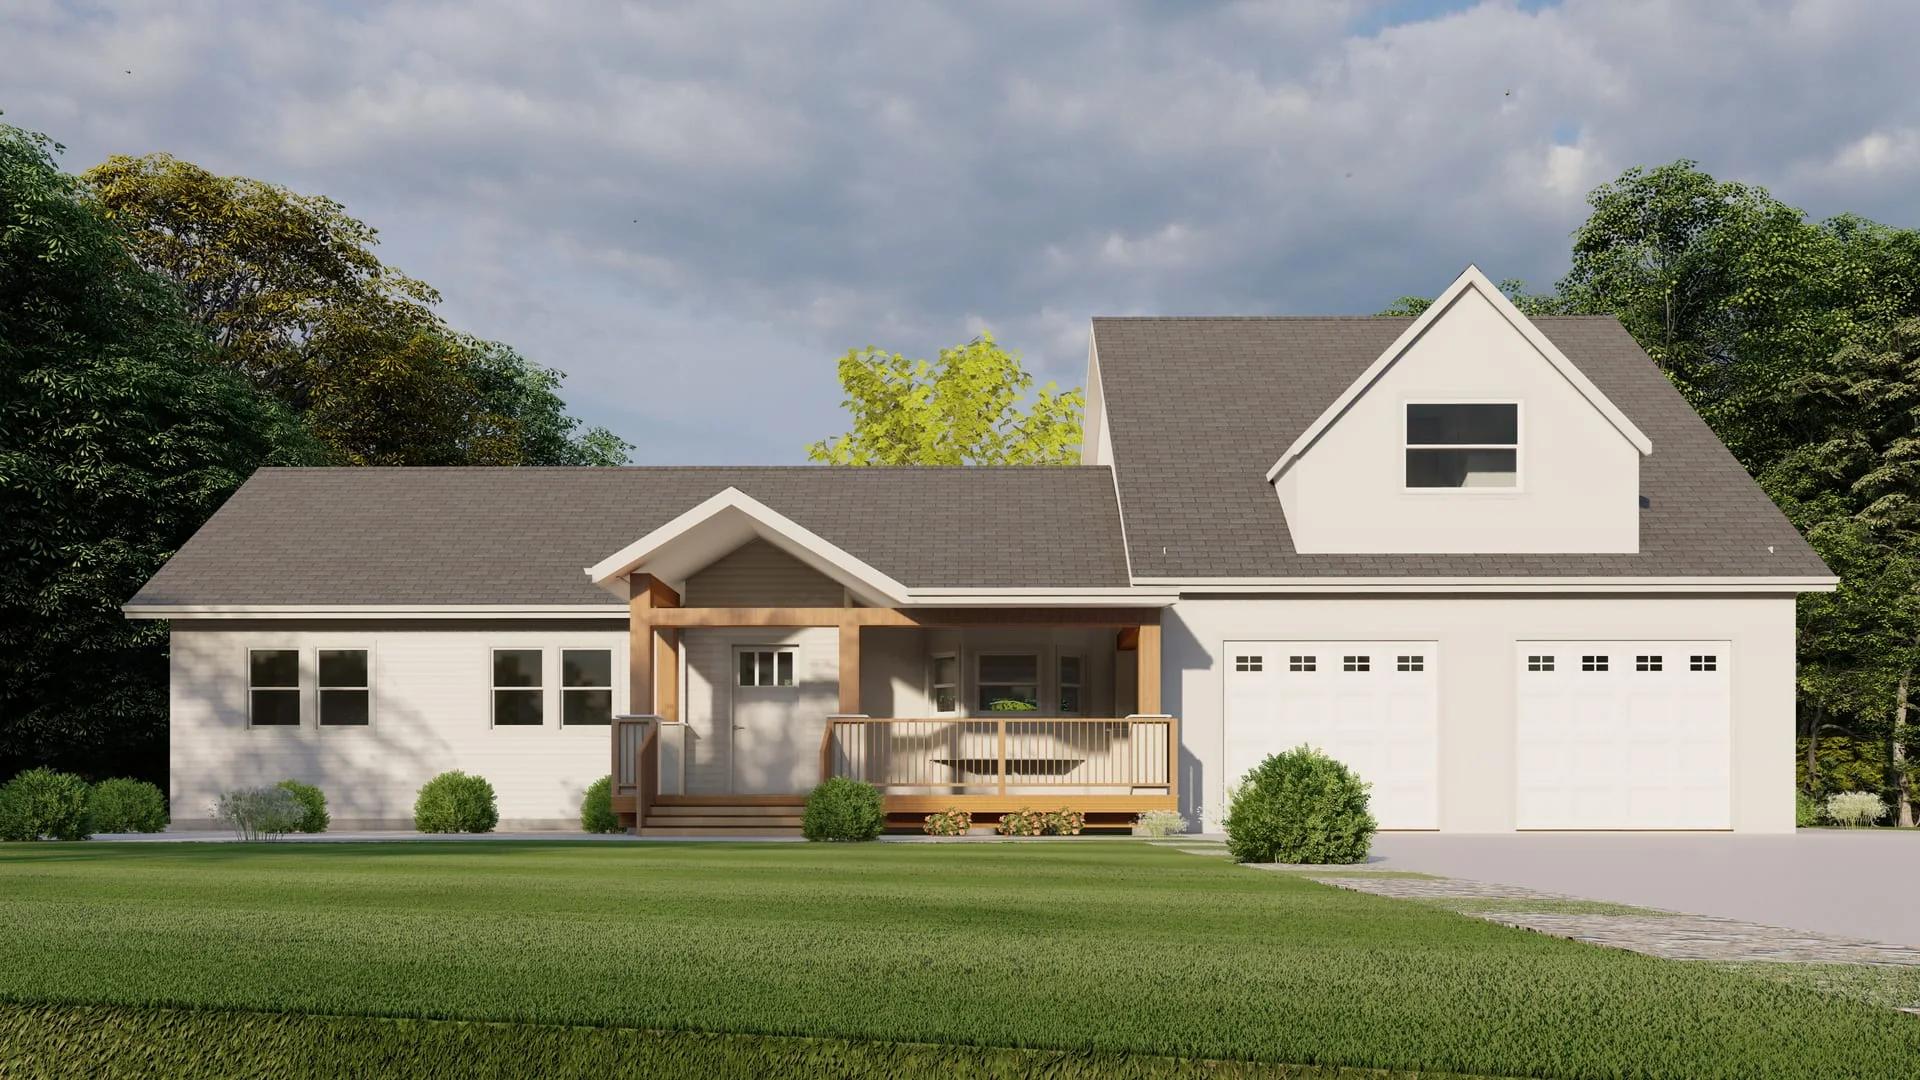
Renovation & Addition Plans
Professional drawing sets for home additions, bedroom/bathroom additions, and garage conversions.
What’s Included
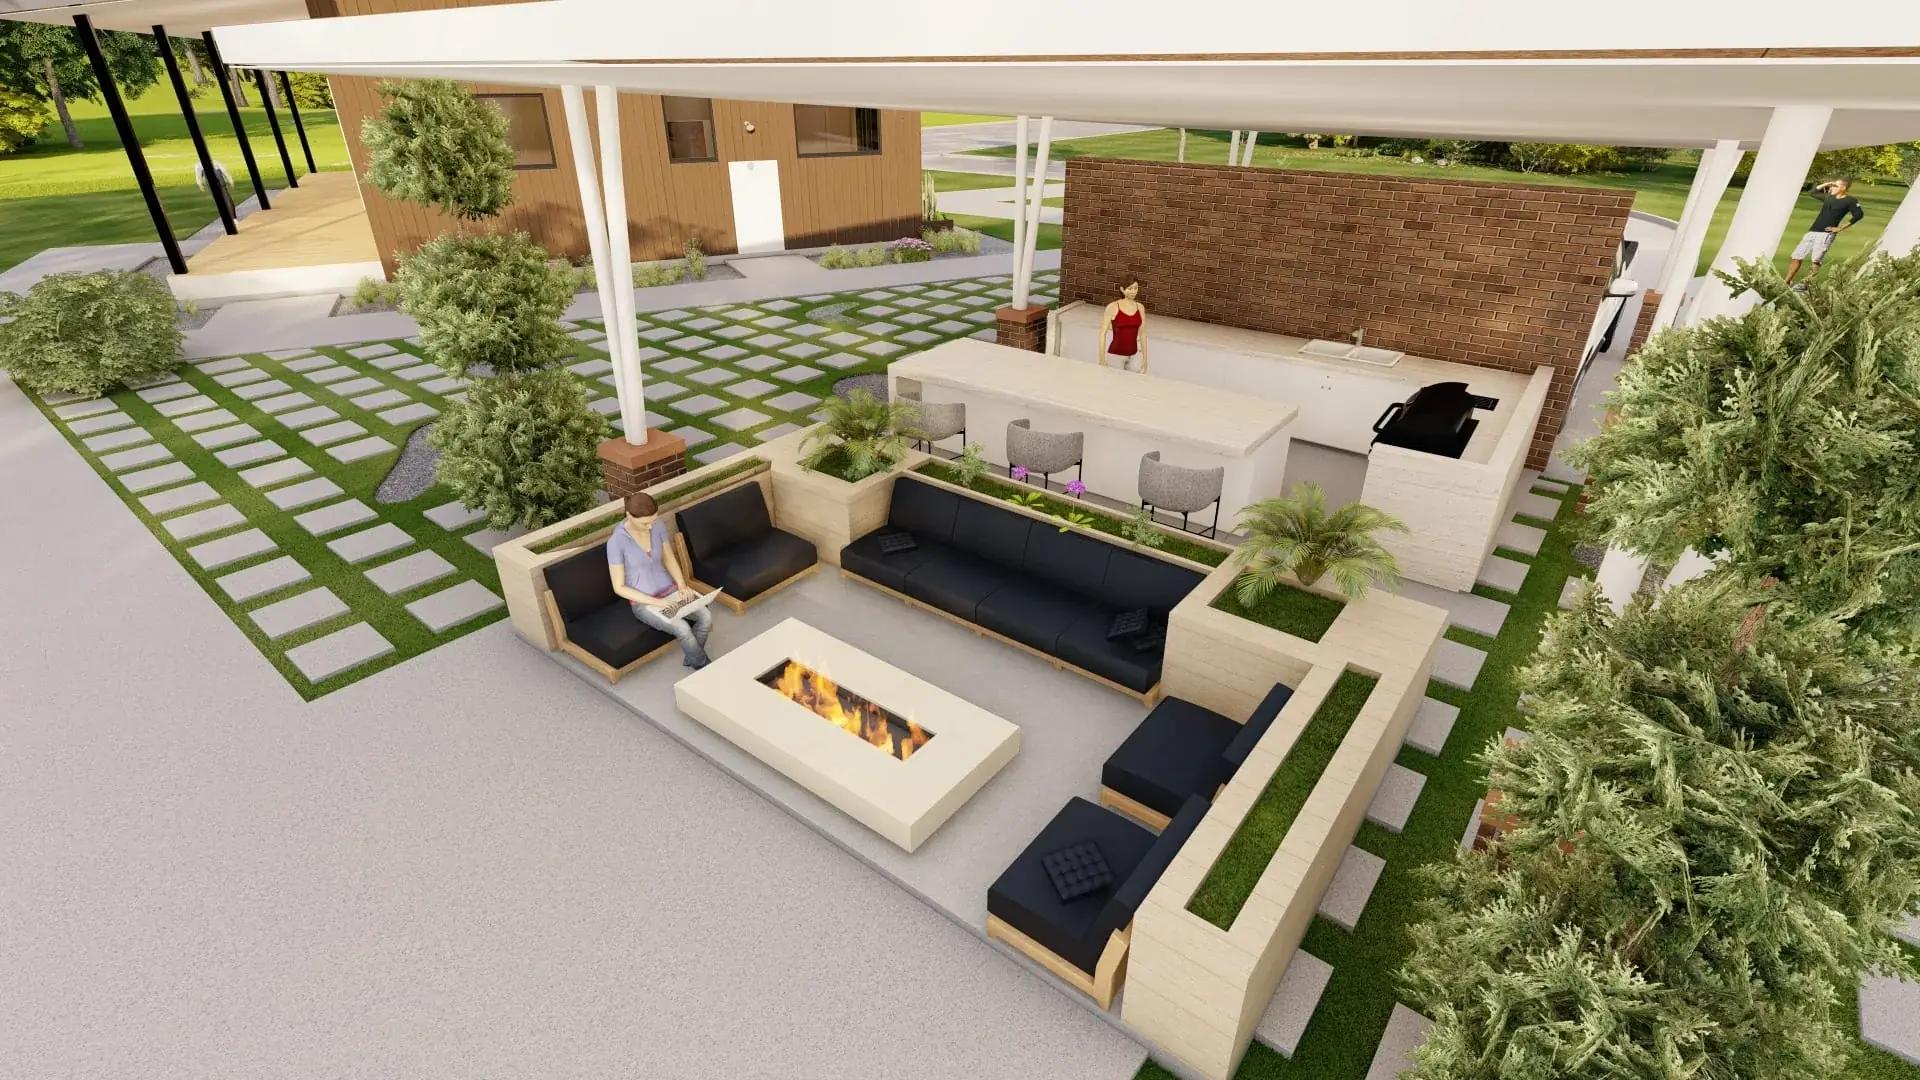
Deck Plans
Deck drawing sets that satisfy inspectors — plan view, framing, footings, guardrails.
What’s Included
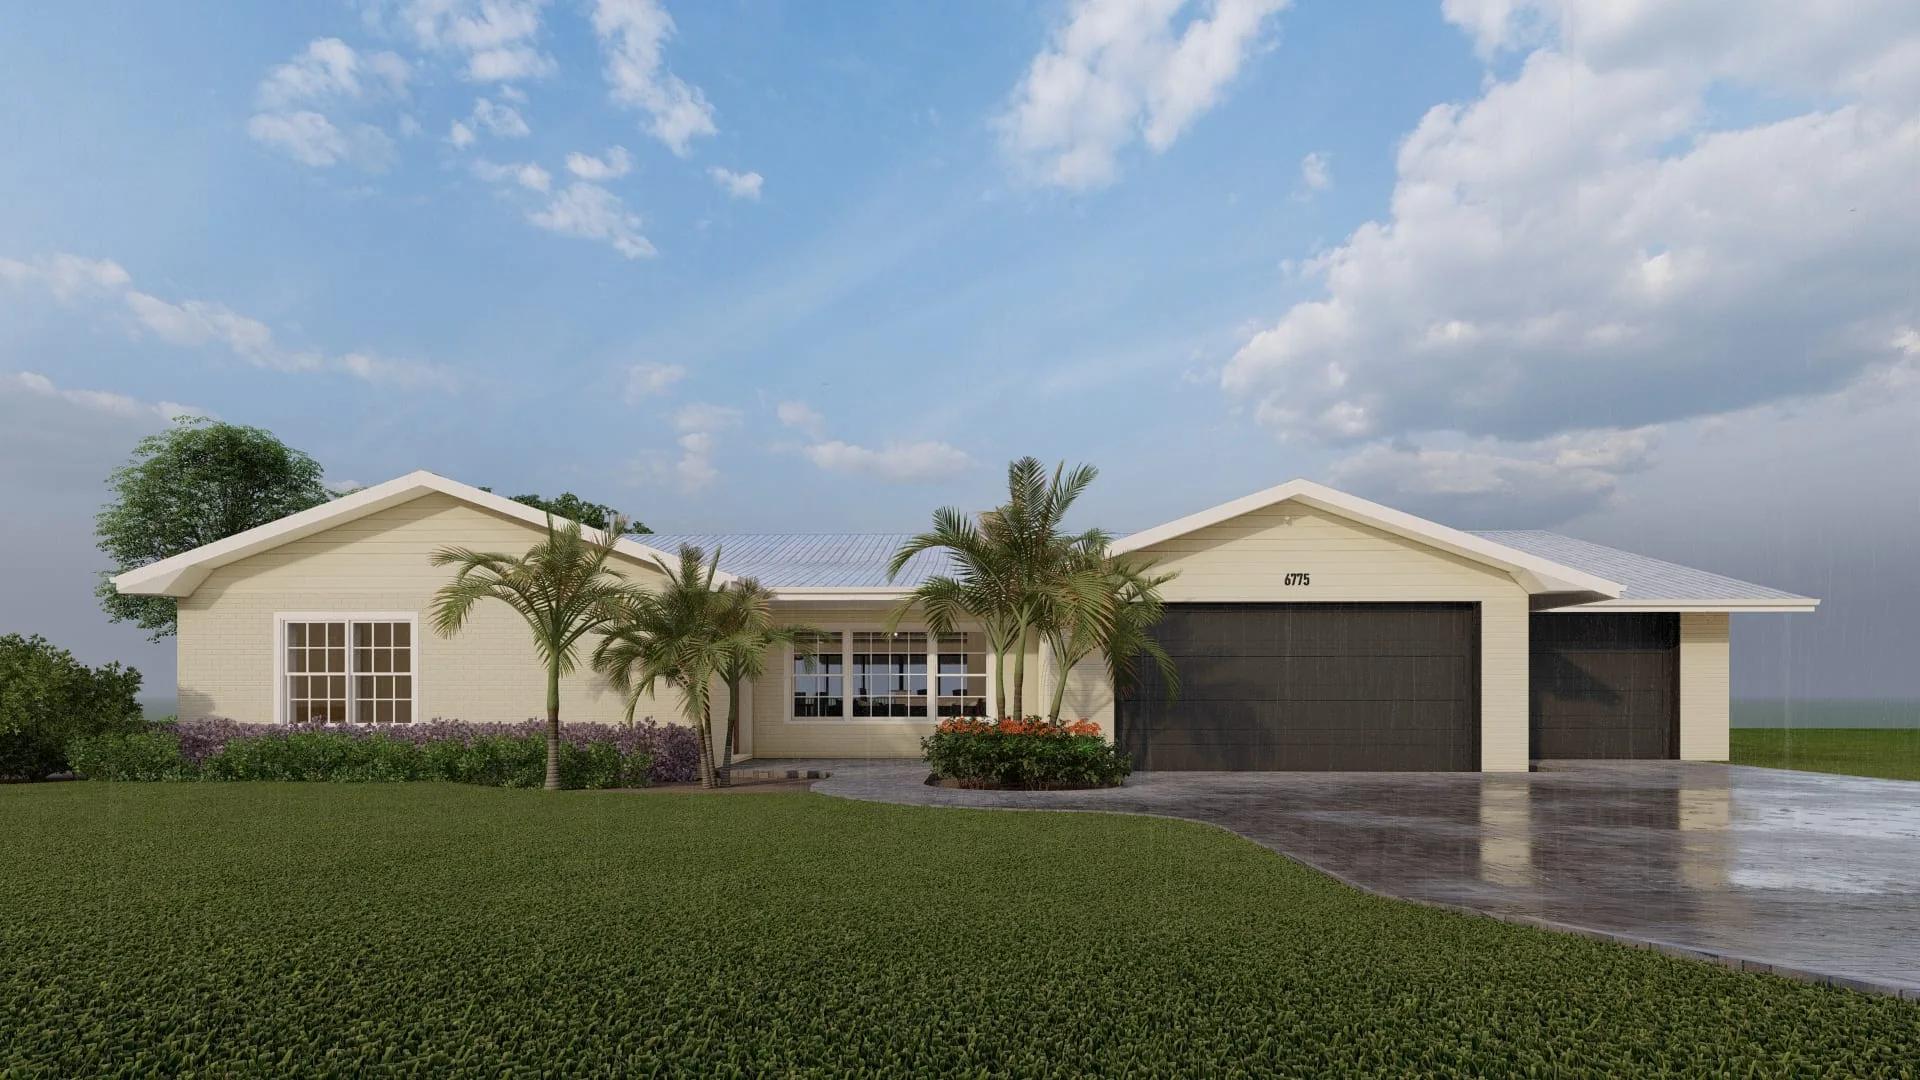
As-Built Drawings
Existing conditions redrawn cleanly from photos, measurements, scans, or old plans — ready for permit or remodel use.
What’s Included

Interior Design Documentation
Interior layout and finish documentation for renovation permit packages and client presentations.
What’s Included
100% AHJ Checklist Verified
Every drawing set is formatted strictly to satisfy local city or county Authority Having Jurisdiction (AHJ) submittal requirements.
Editable DWG + Print PDF
You receive full vector Arch D (24"x36") PDF packages for instant printing, plus organized CAD DWG source files for your builders.
Plan-Check Revision Support
If your city plan checker requests drafting clarifications or redline notes related to the agreed scope, we address them as described in your proposal. The local authority makes the final permit decision.
Sample Drawing Packages
Inspect real, code-compliant drawing sheets drafted by PermitSet.
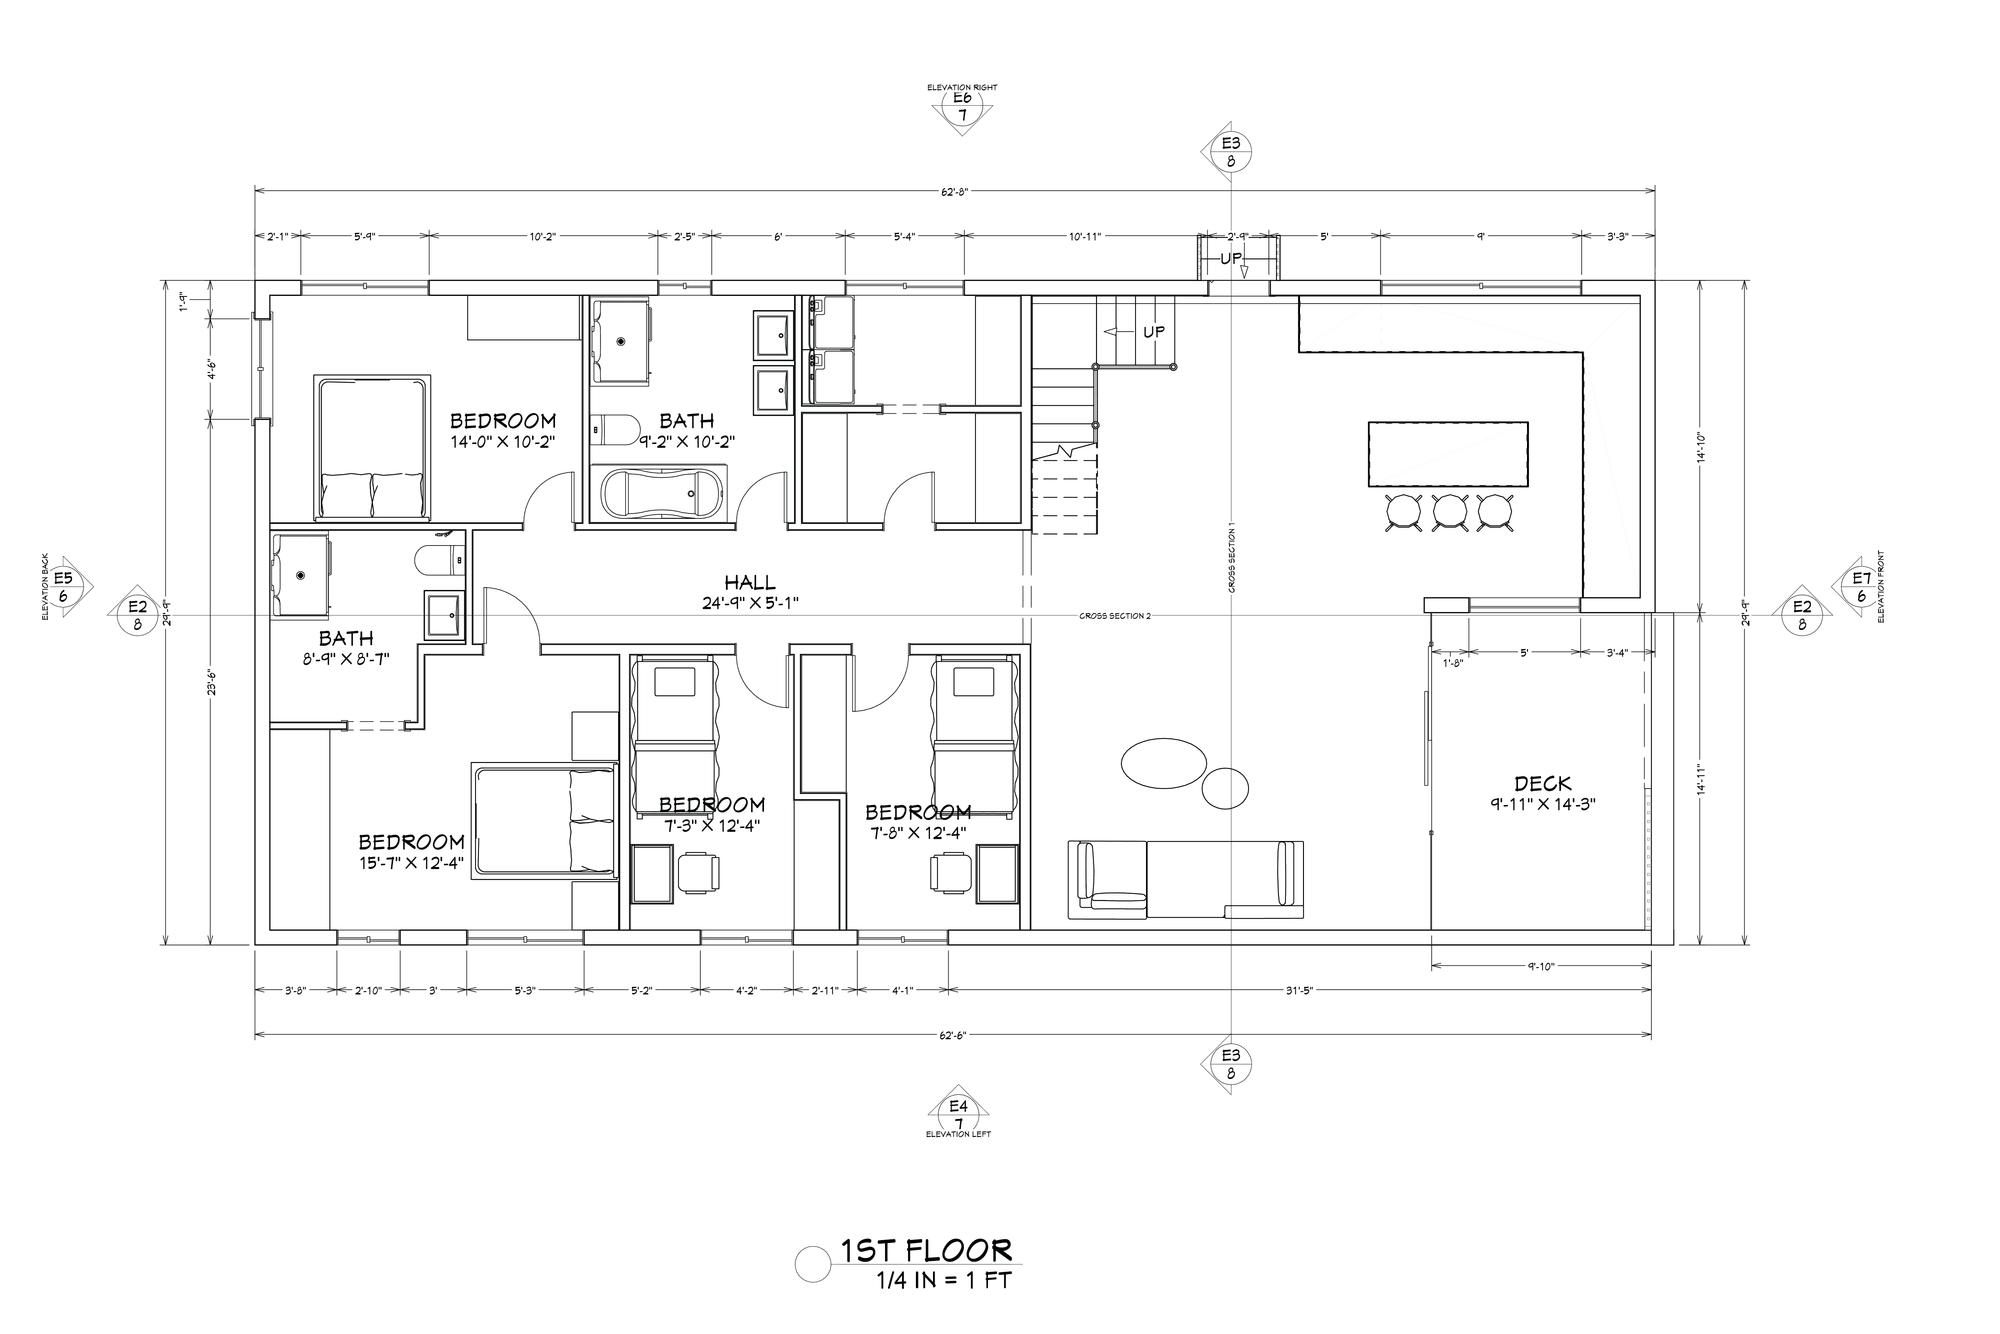
1st Floor Plan
Barn Project
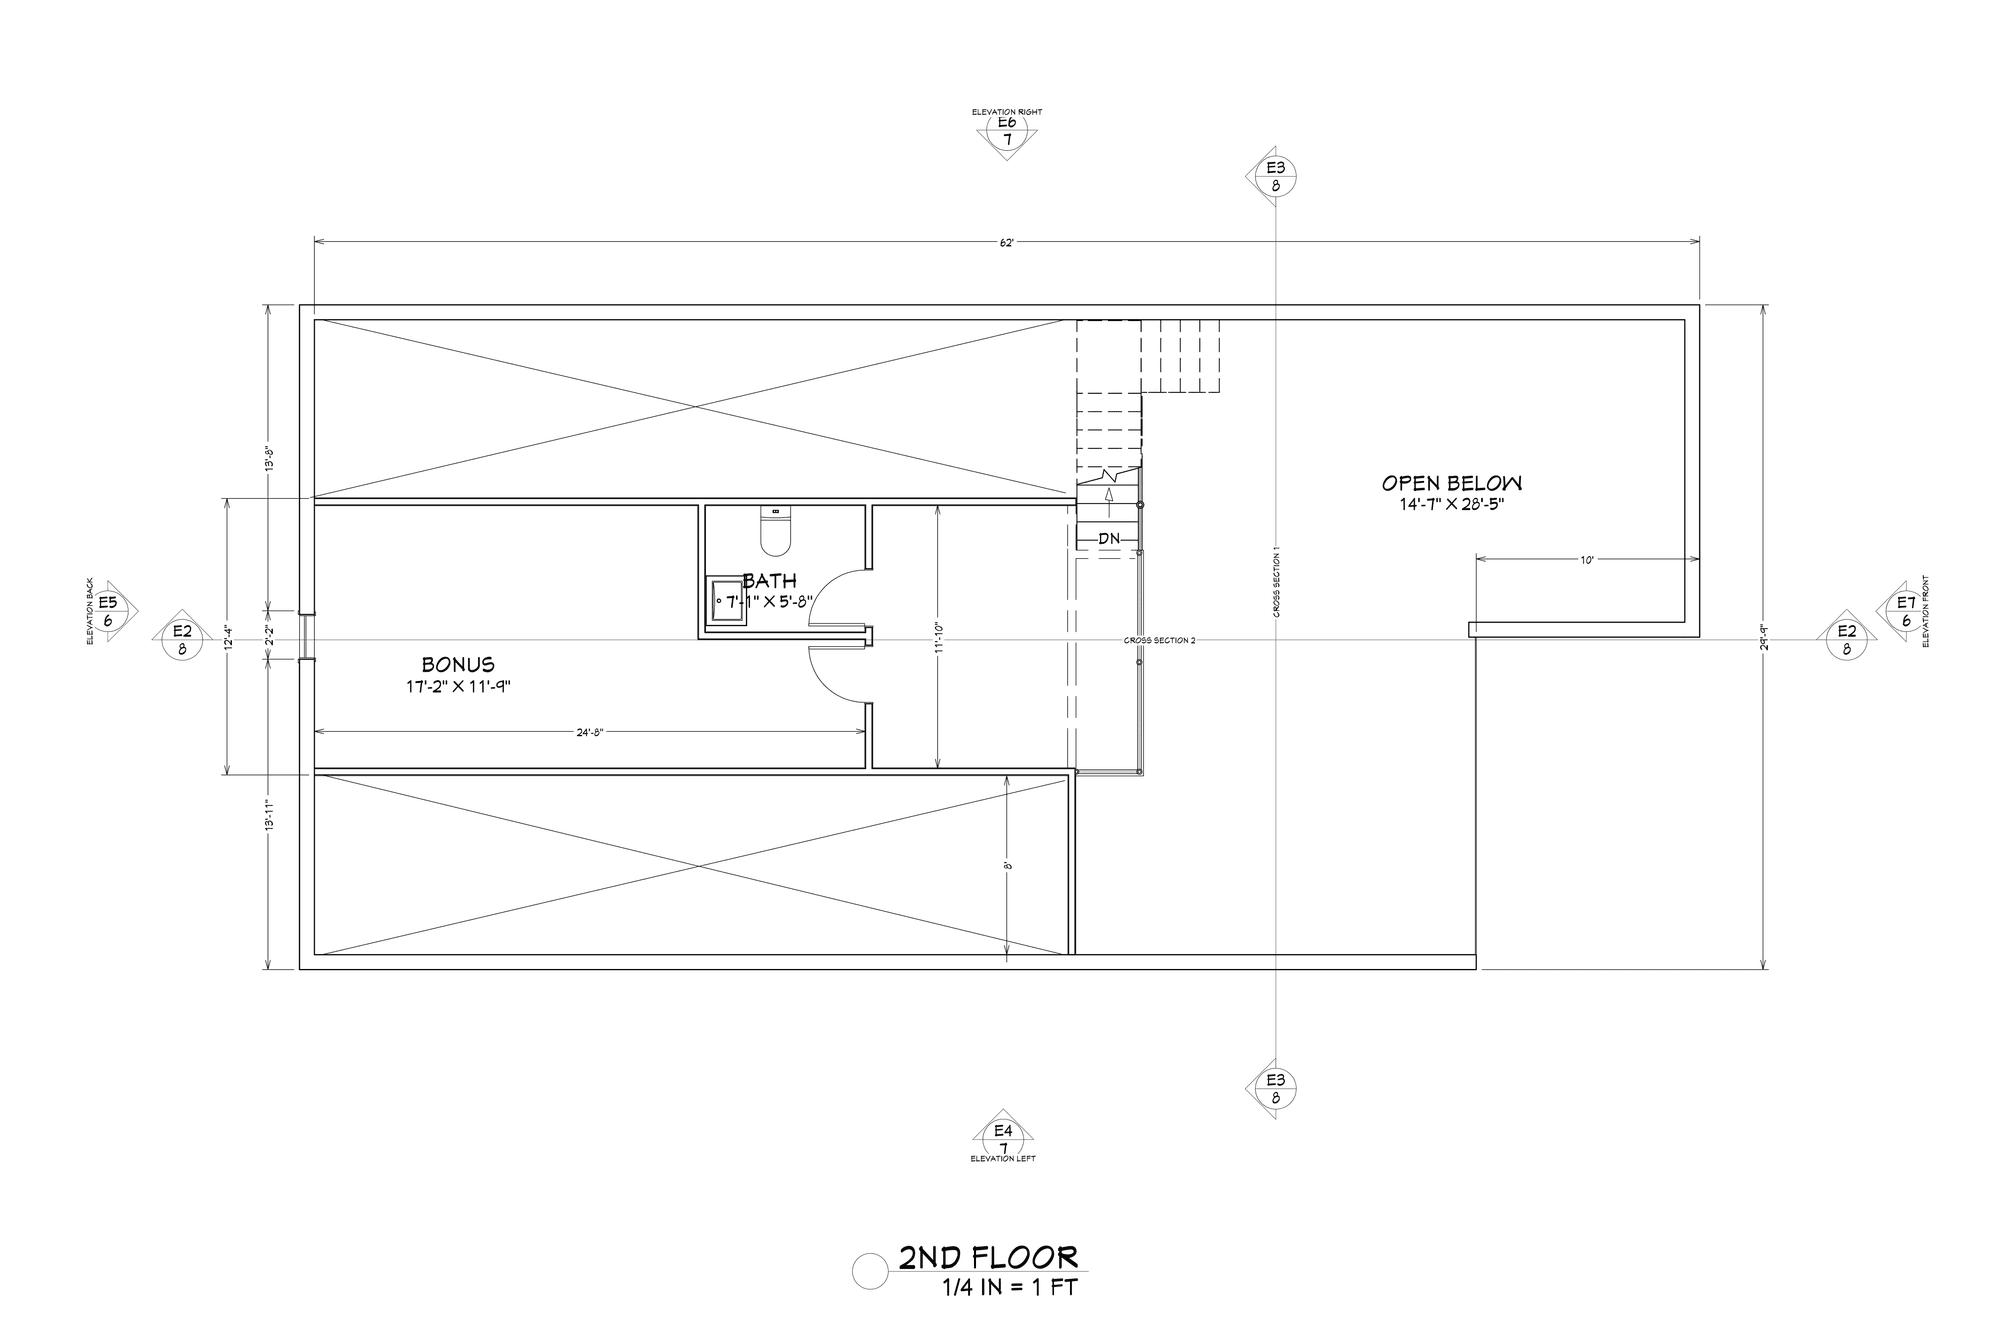
2nd Floor Plan
Barn Project
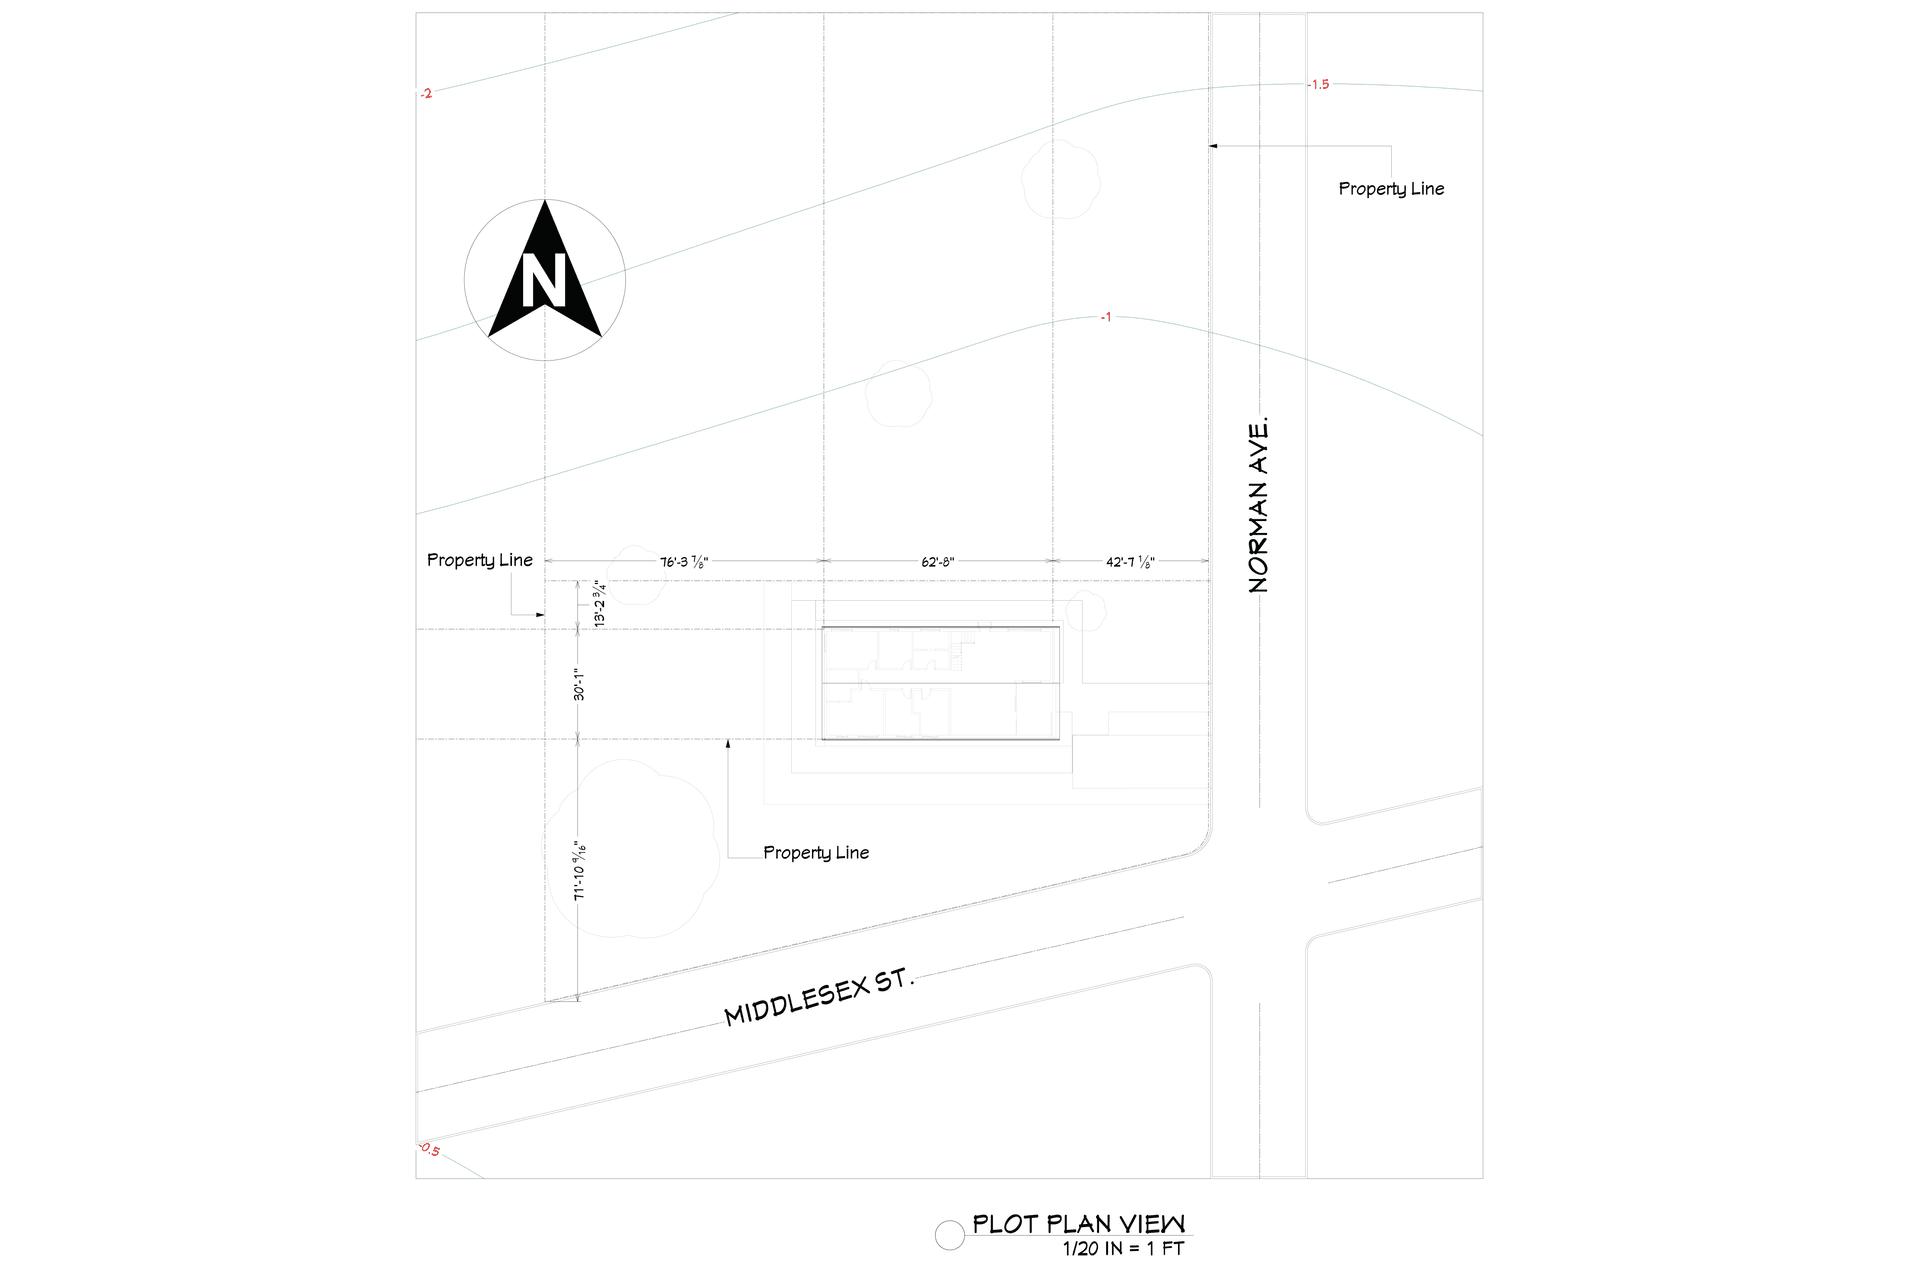
Site Plan
Barn Project
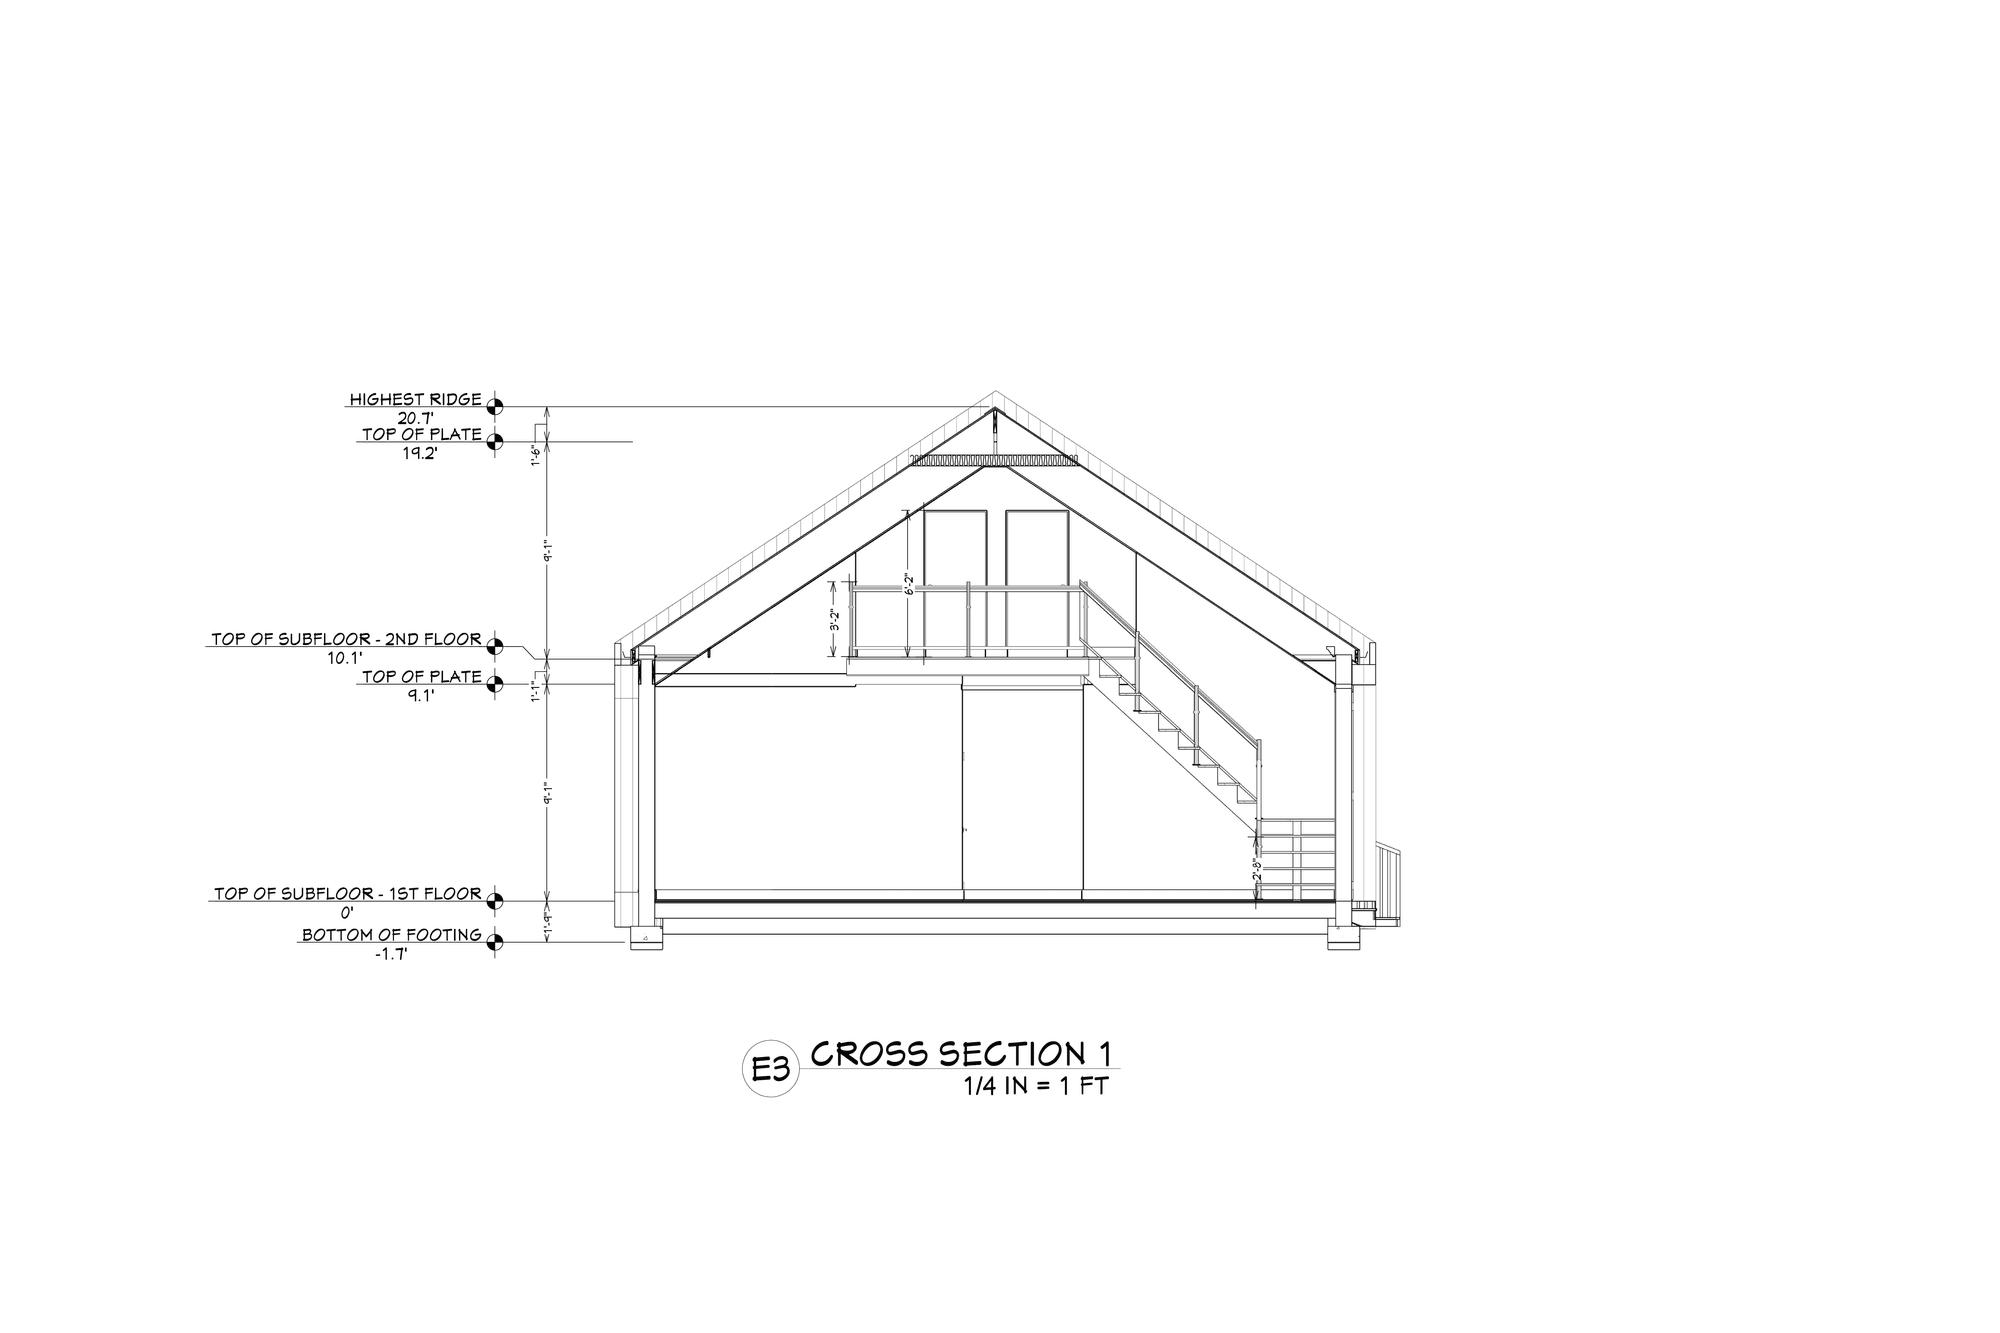
Cross Section 1
Barn Project
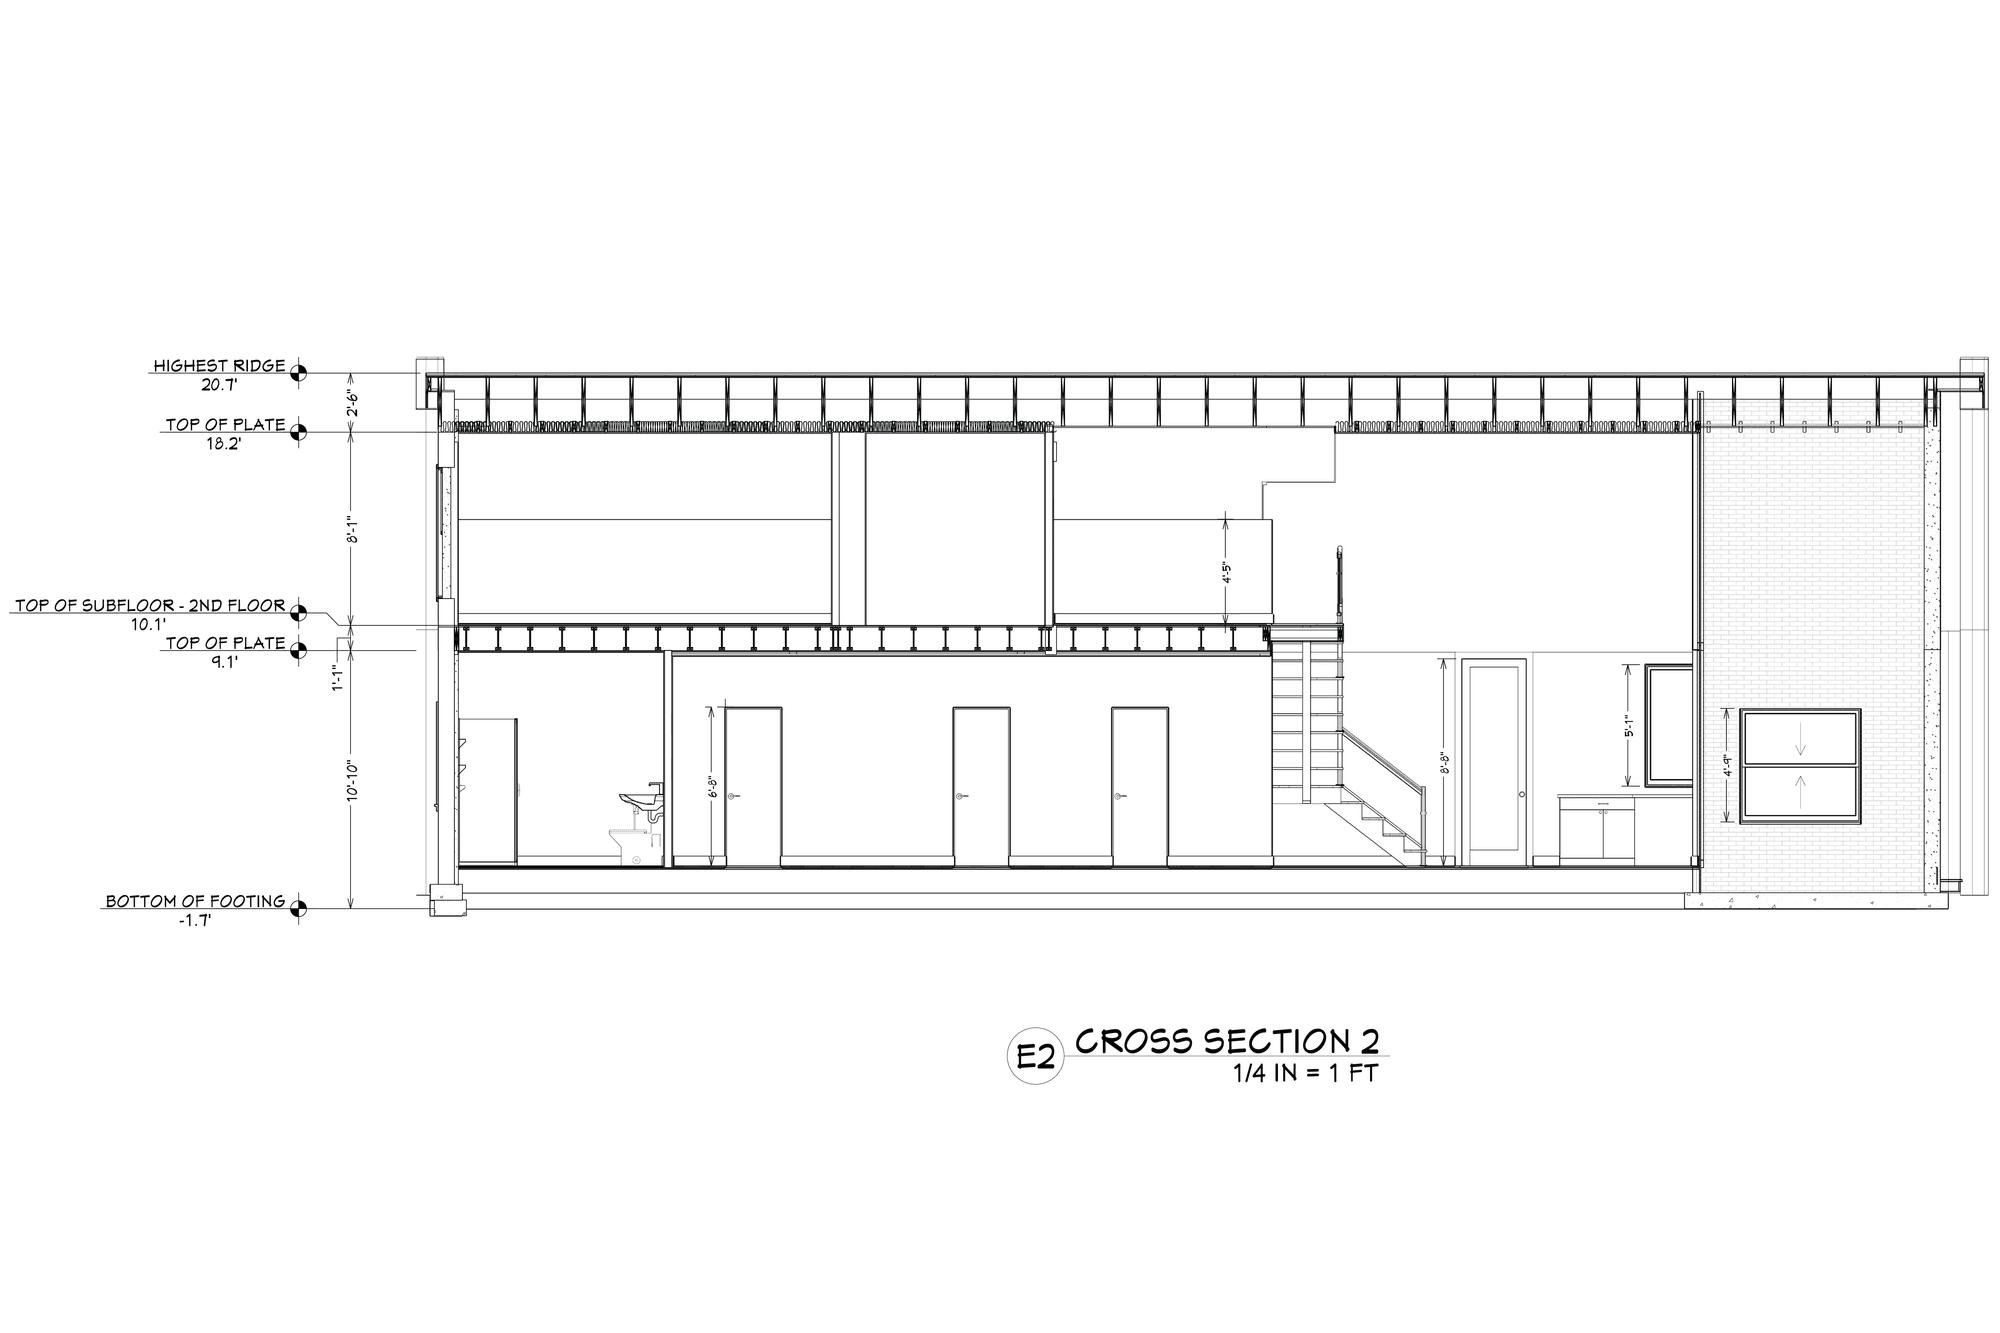
Cross Section 2
Barn Project
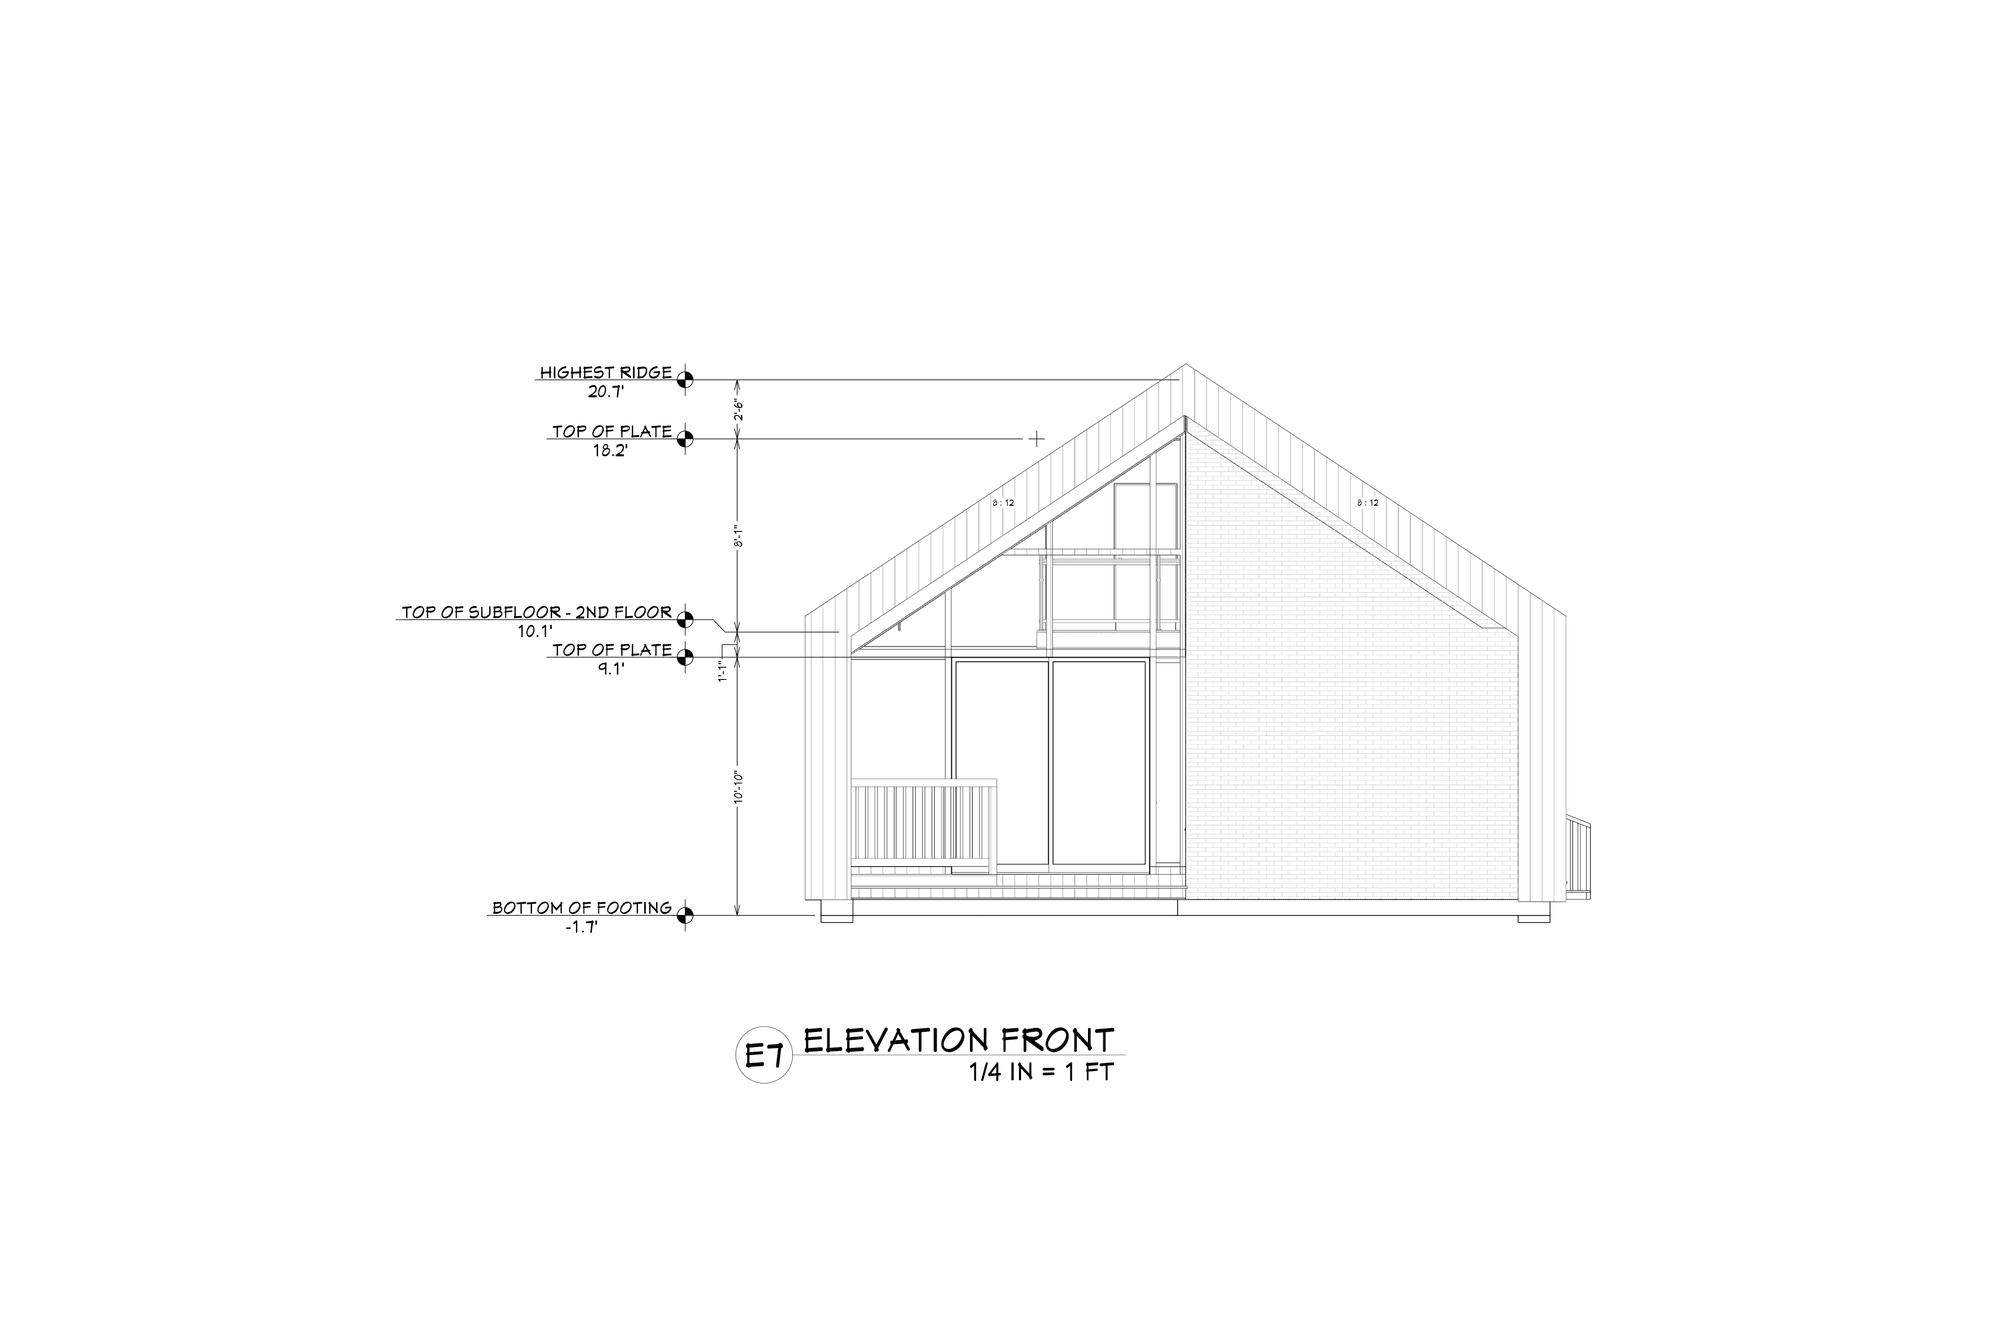
Front Elevation
Barn Project
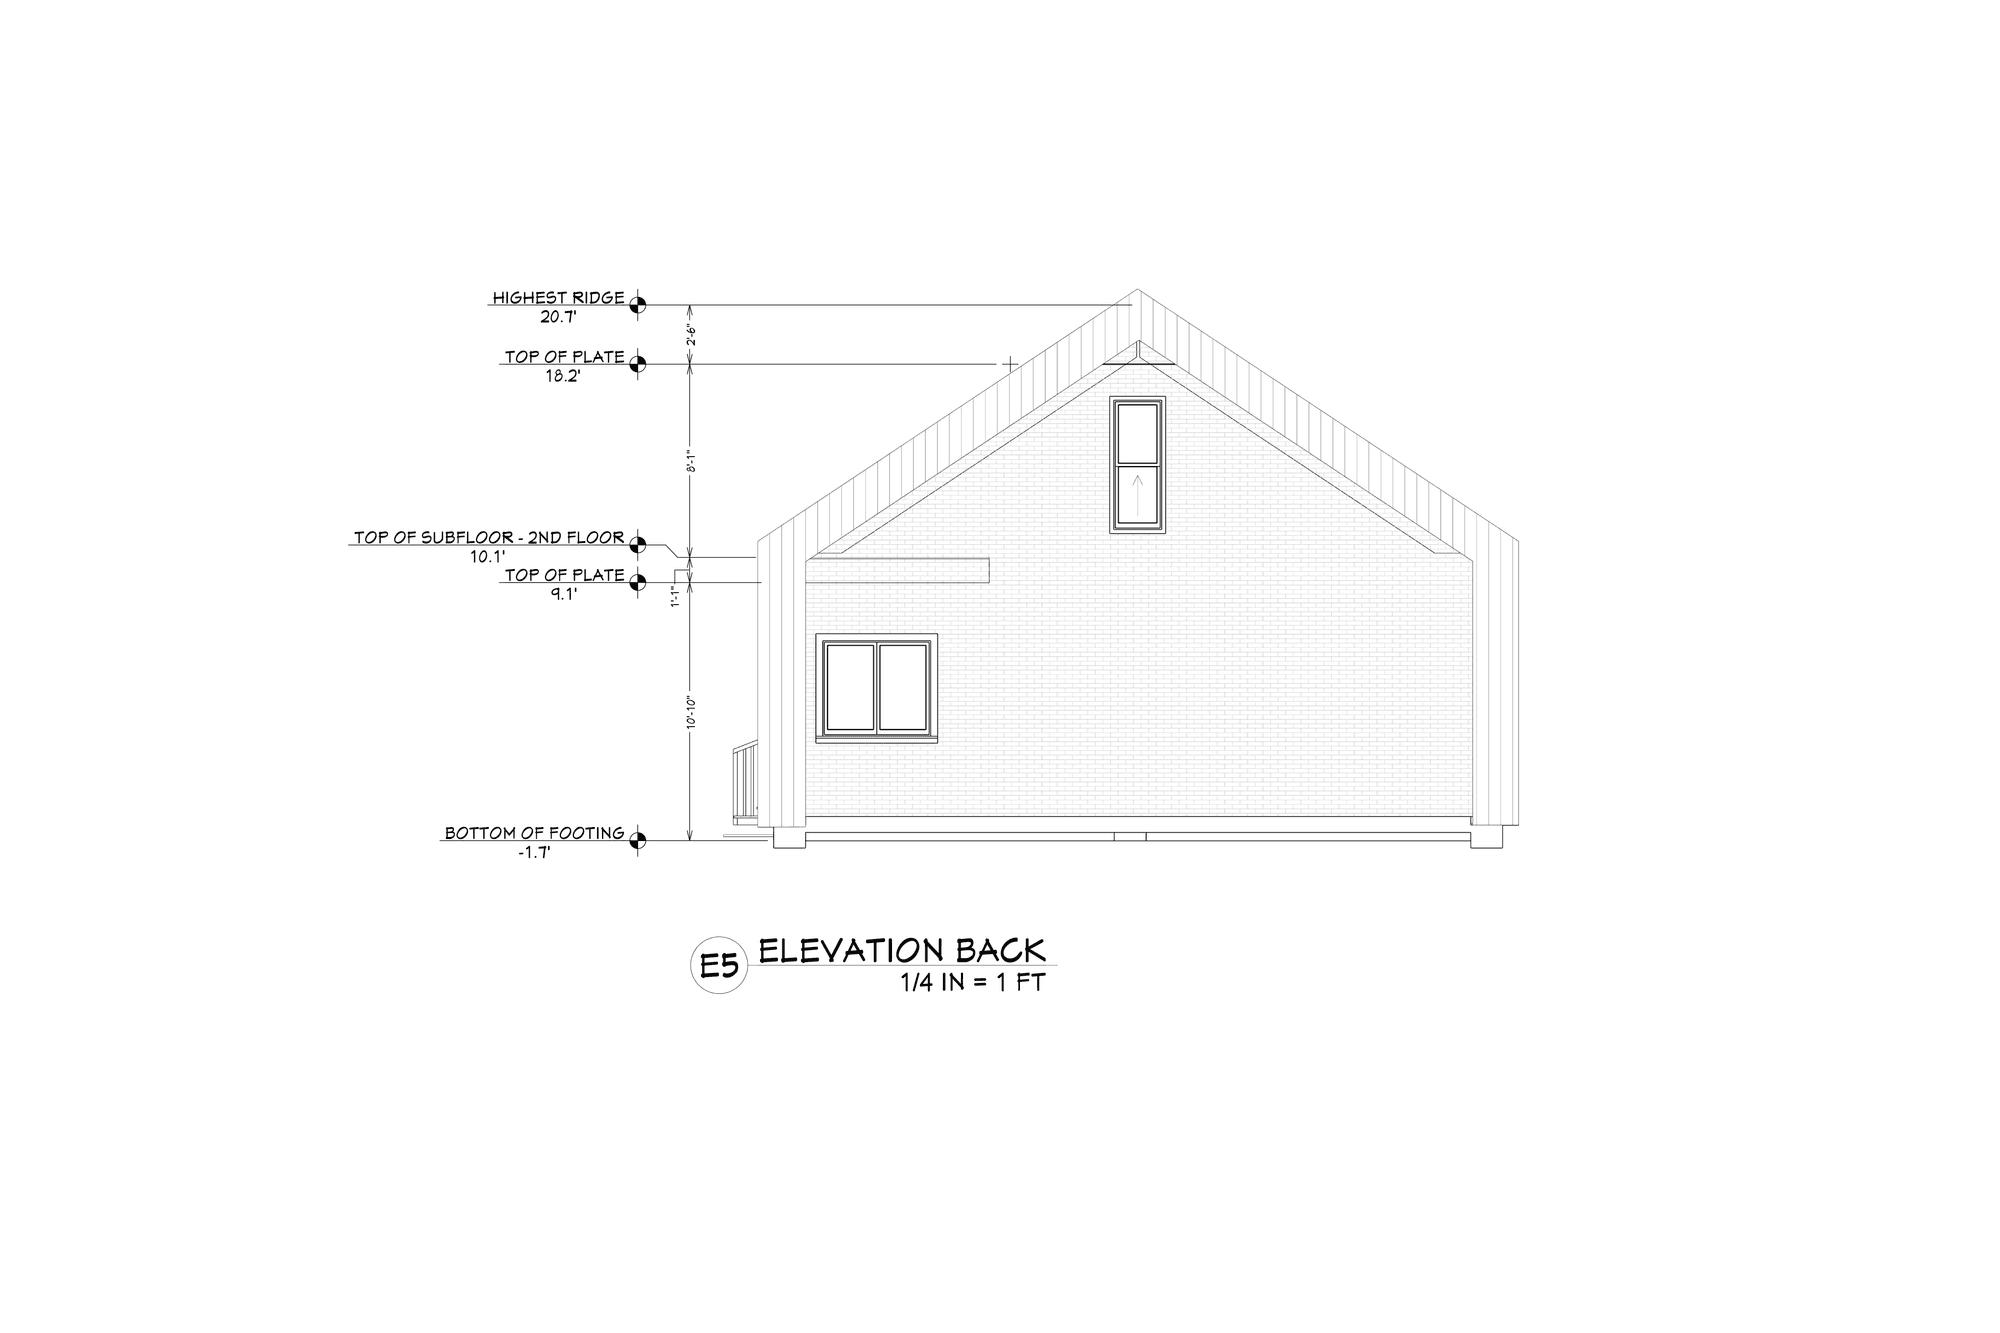
Back Elevation
Barn Project
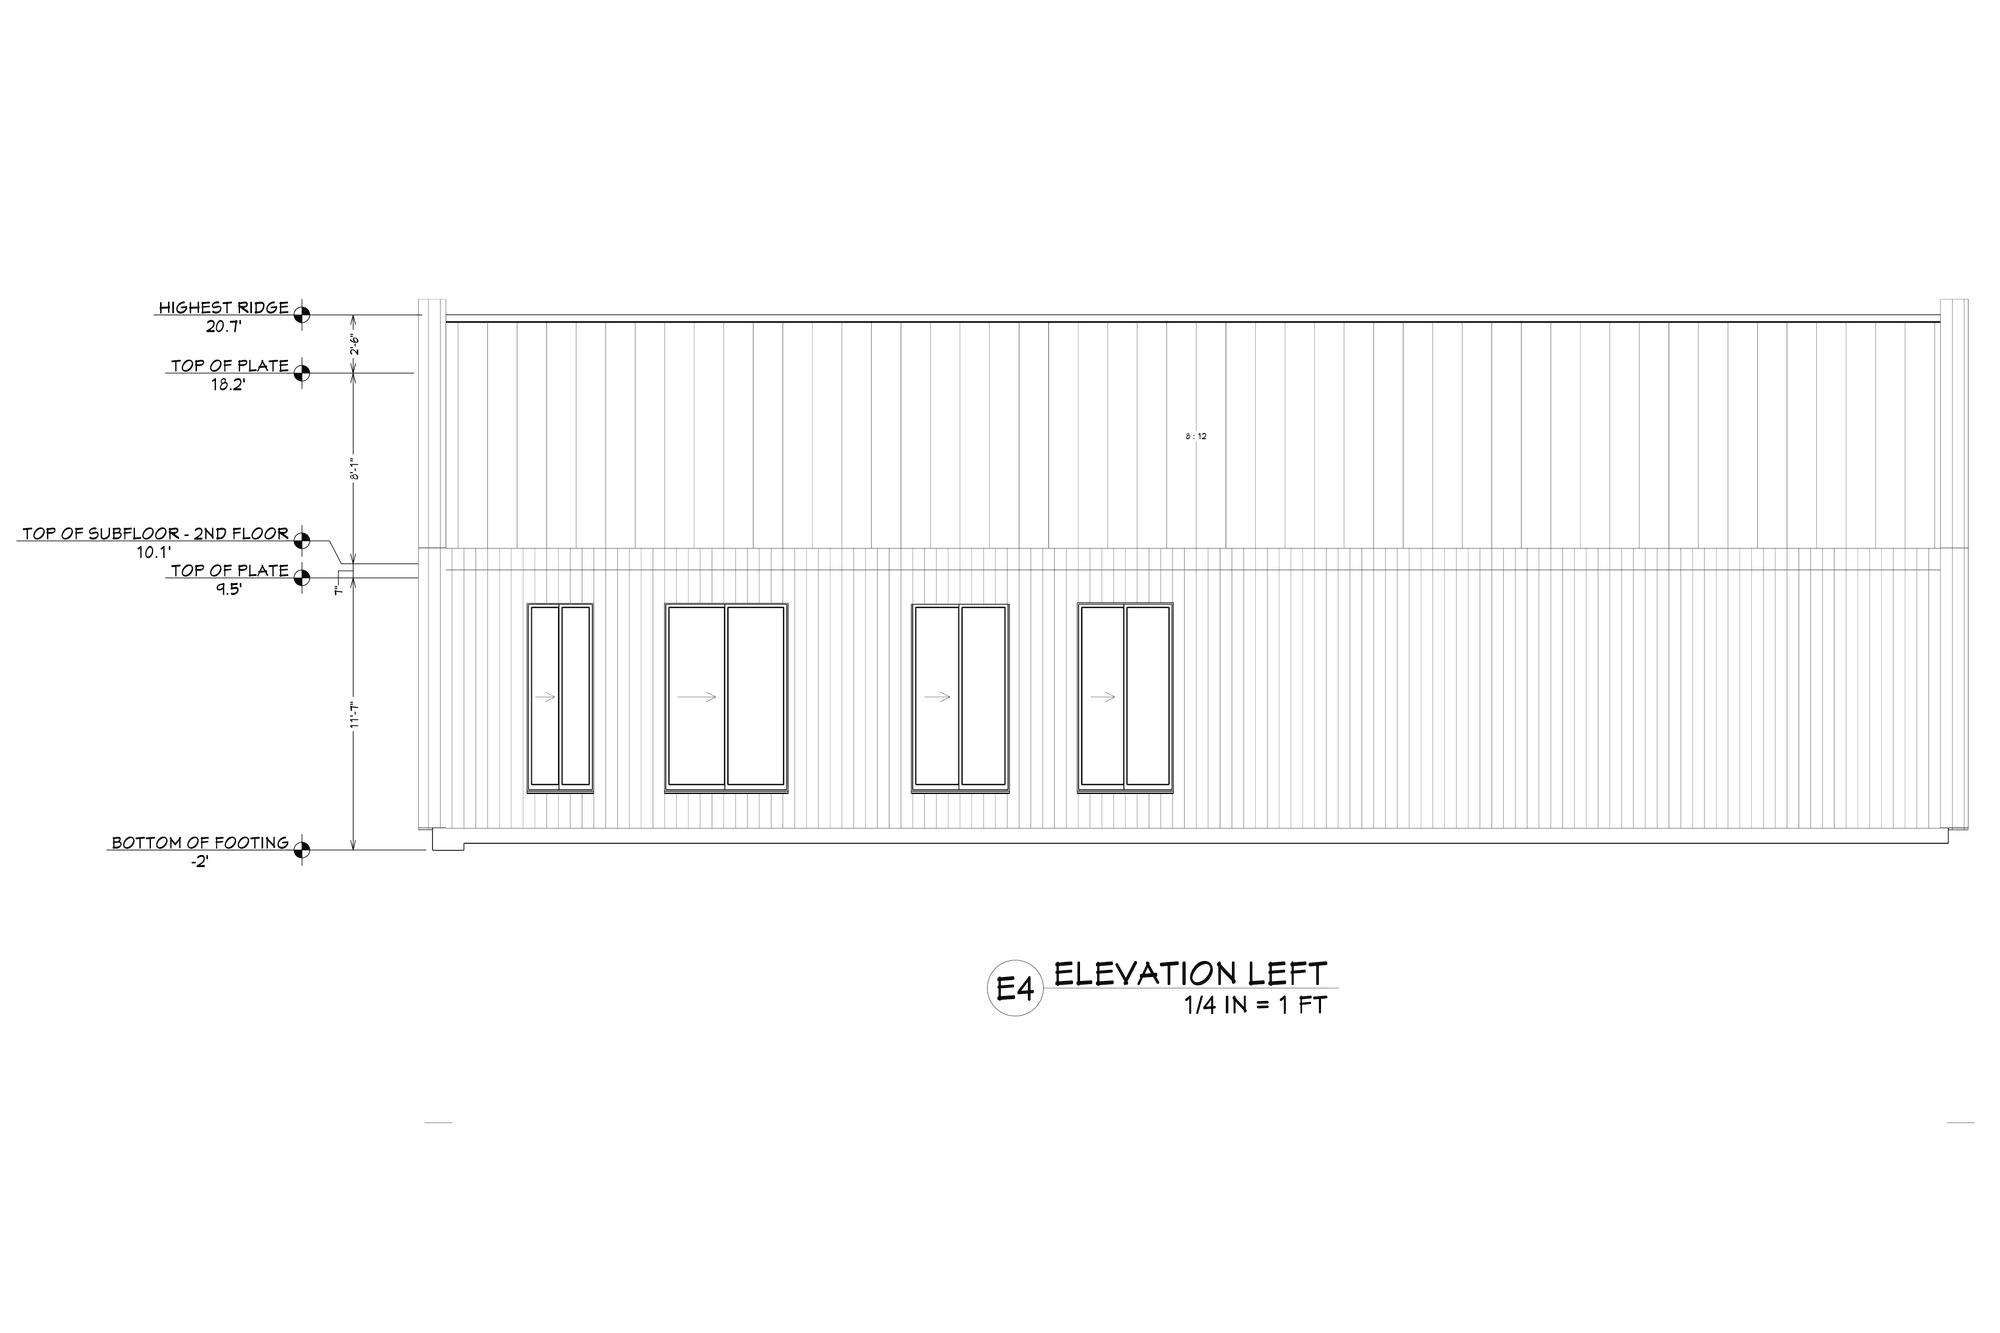
Left Elevation
Barn Project
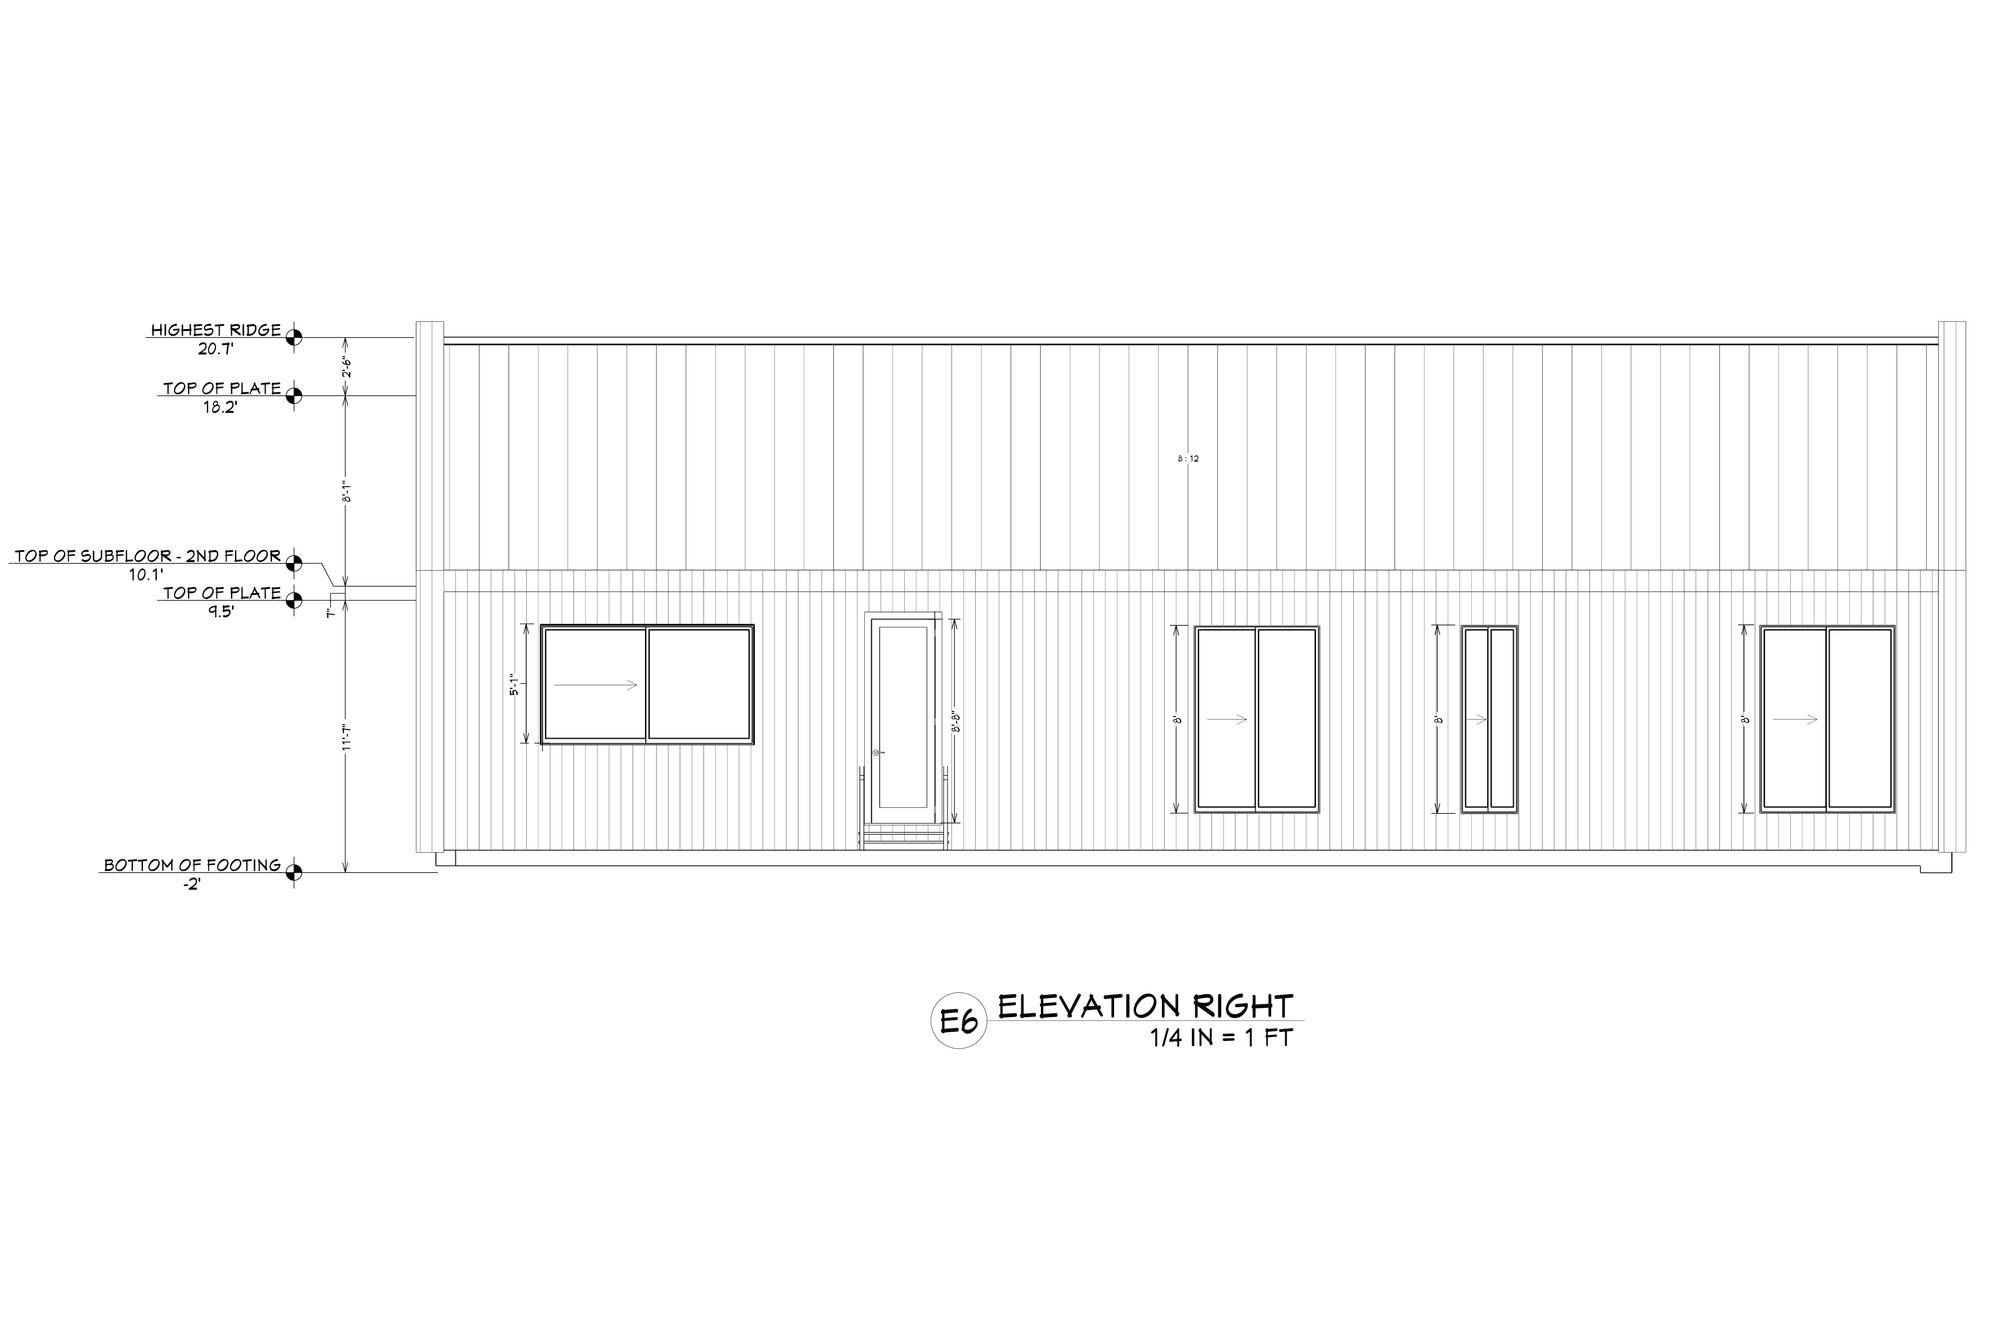
Right Elevation
Barn Project
Services & Submissions FAQ
How do I start a drafting project with PermitSet?
Simply fill out our contact form or upload your existing sketches/photos. We review your scope, verify your local city requirements, and send you a clear proposal within 2 business hours.
Are structural engineering stamps included in the service?
Our core service covers complete architectural permit drawing packages. If your specific city requires wet structural engineering stamps or calculations (e.g. high seismic or wind zones), we coordinate directly with licensed PE structural partners.
What if I need custom modifications after the first draft?
We include review & revision cycles with every package! You will review preliminary floor plans and elevations before final CAD export to ensure every detail matches your expectations.