
Full Permit Drawing Sets
Complete, code organized drawing packages for residential and light commercial permit submissions.
Homeowners, builders, and developers who need professional drawing sets organized for local building-department review.
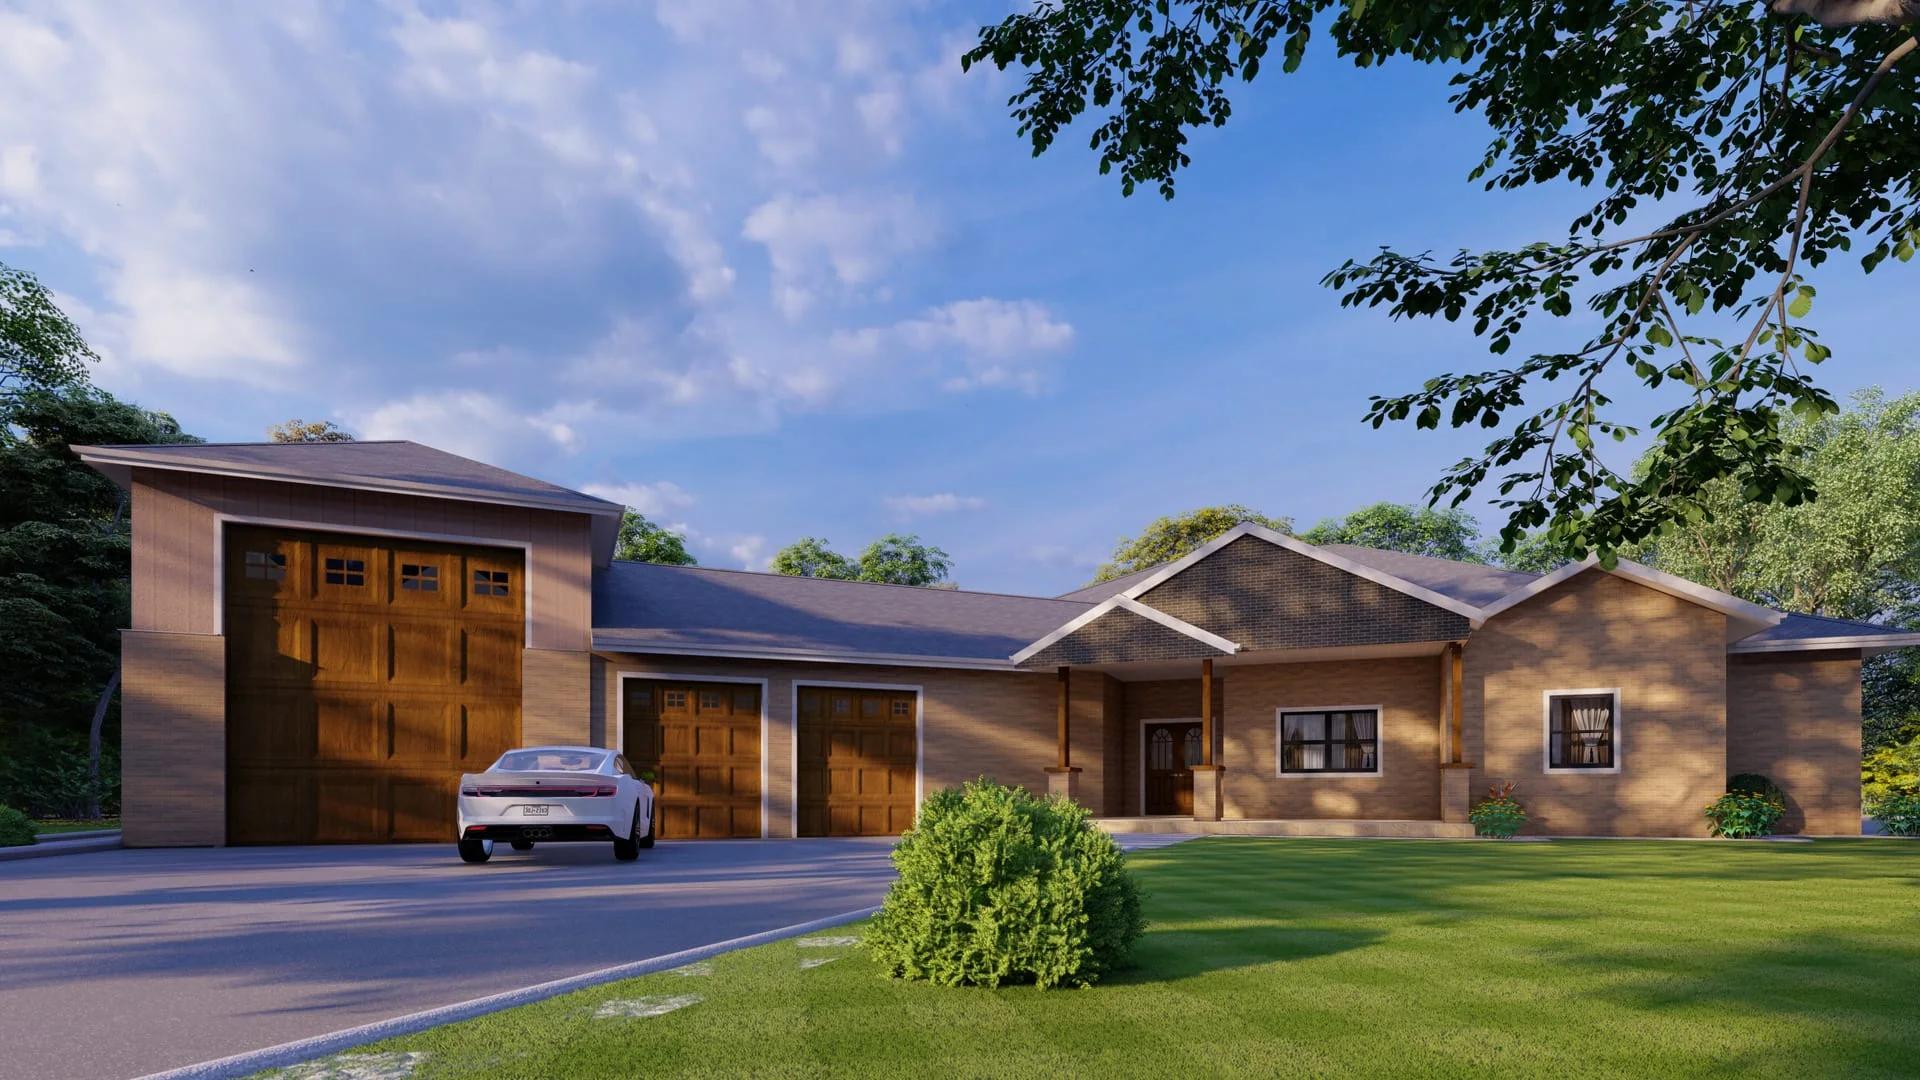
Residential Permit Drawing Set
Detailed
Documentation.
Swipe or scroll through our comprehensive architectural drawing sets. We prepare highly detailed, fully compliant vectors that make municipal plan checks effortless.
Residential Permit Drawing Set
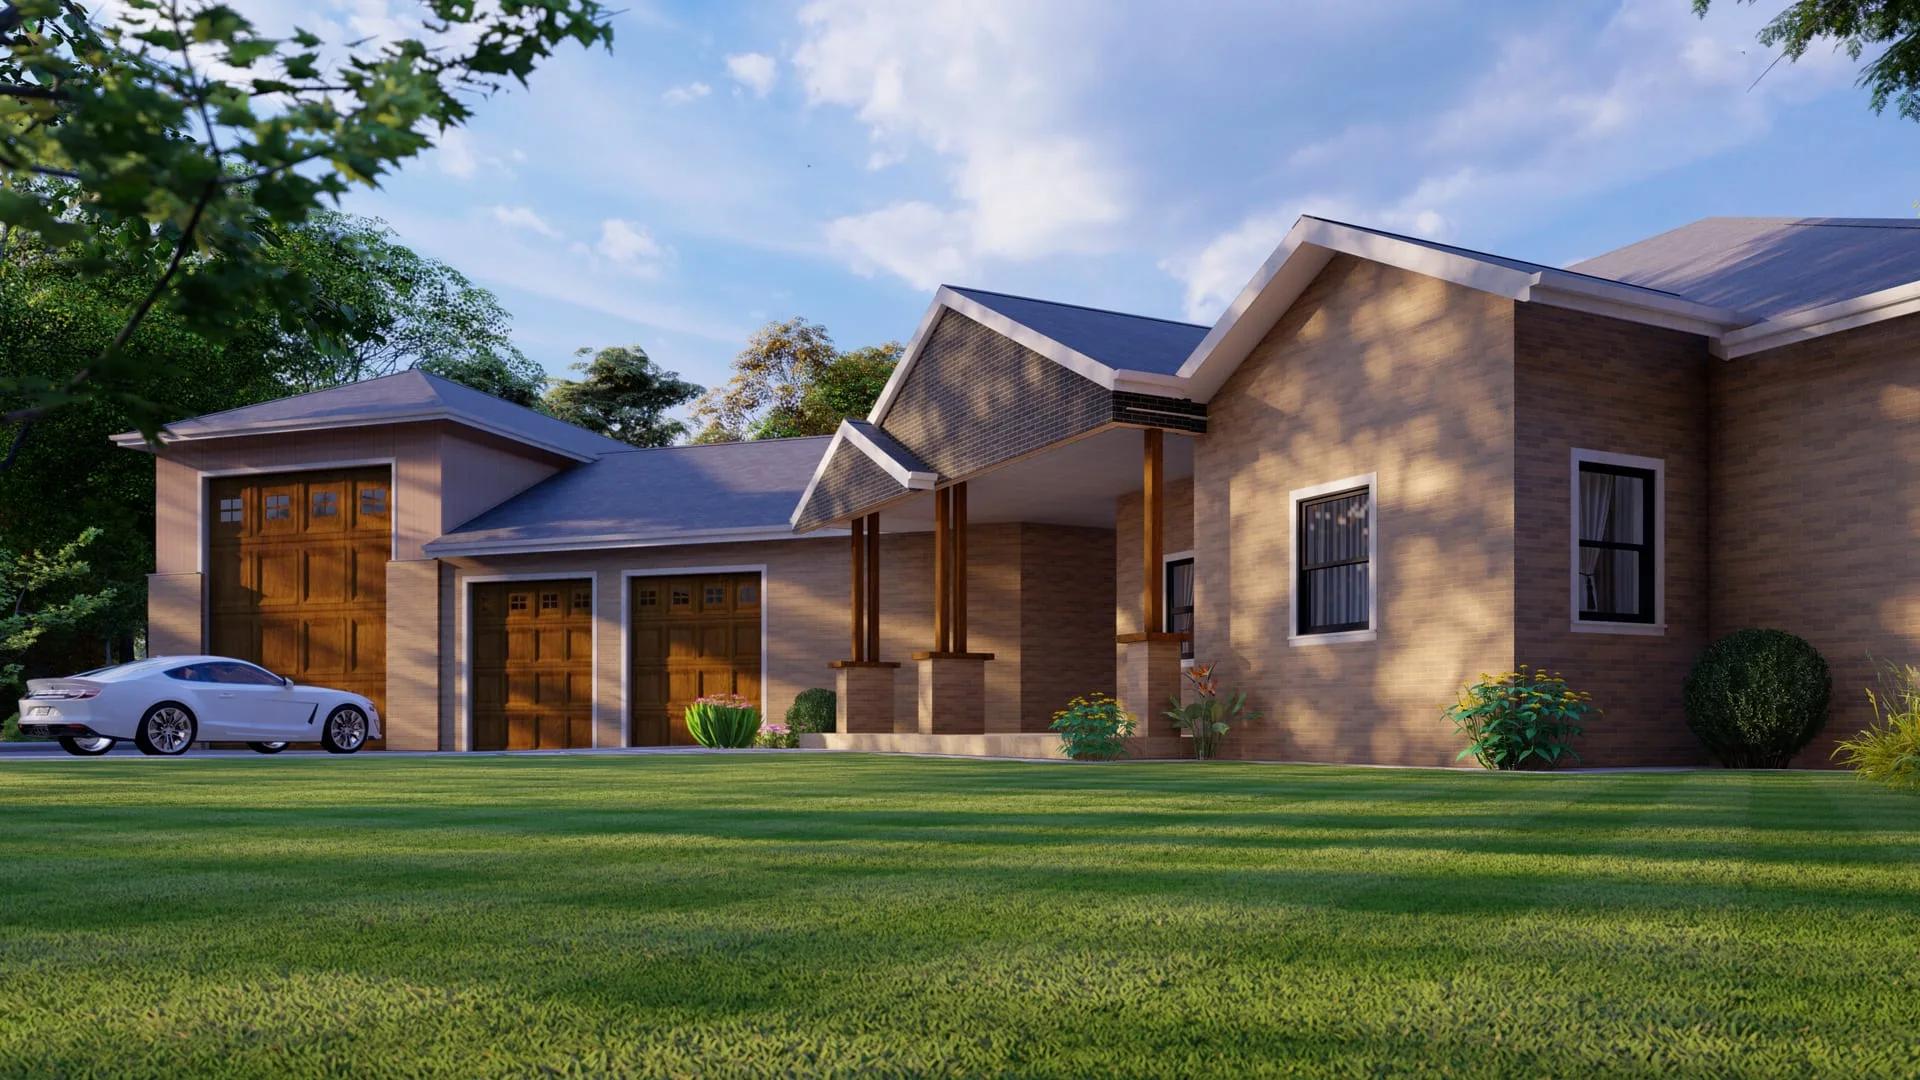
Architectural Blueprint Sheet
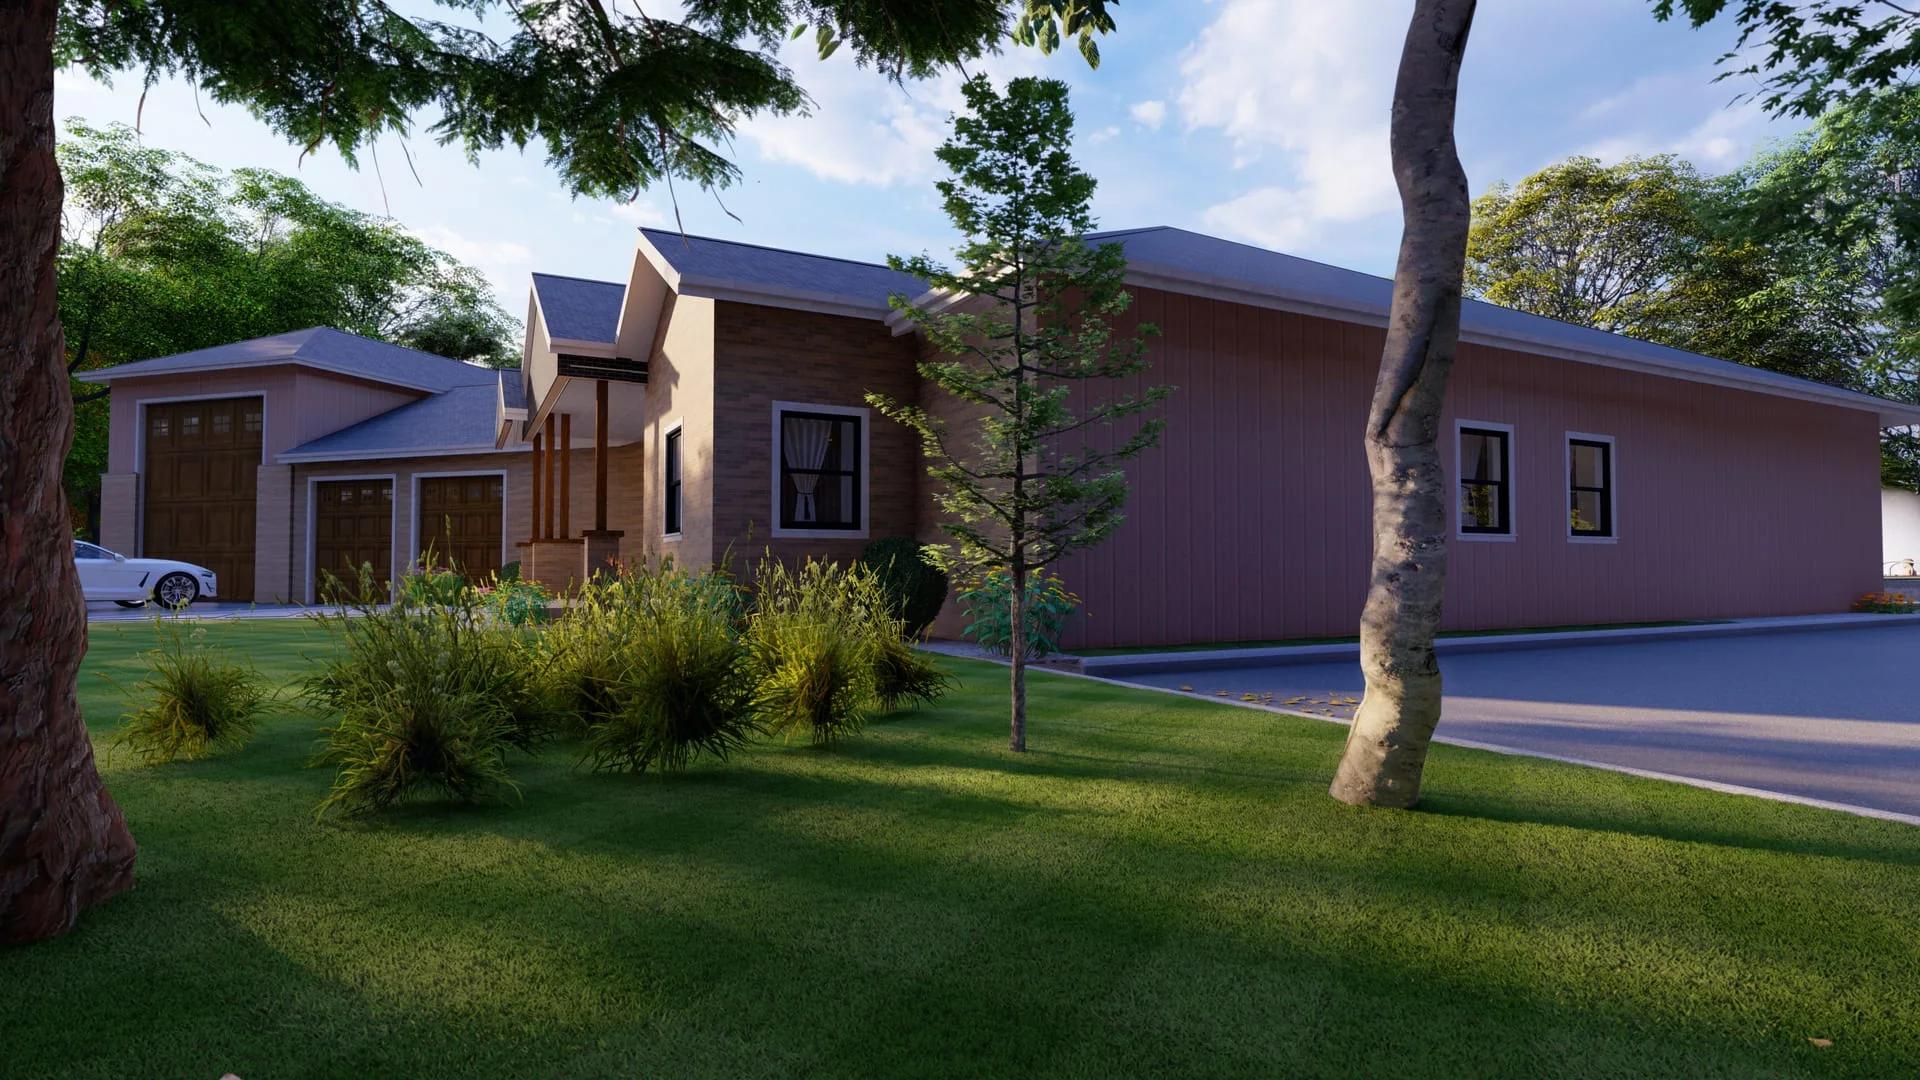
Permit-Ready Layout Plan

Commercial Building Plan
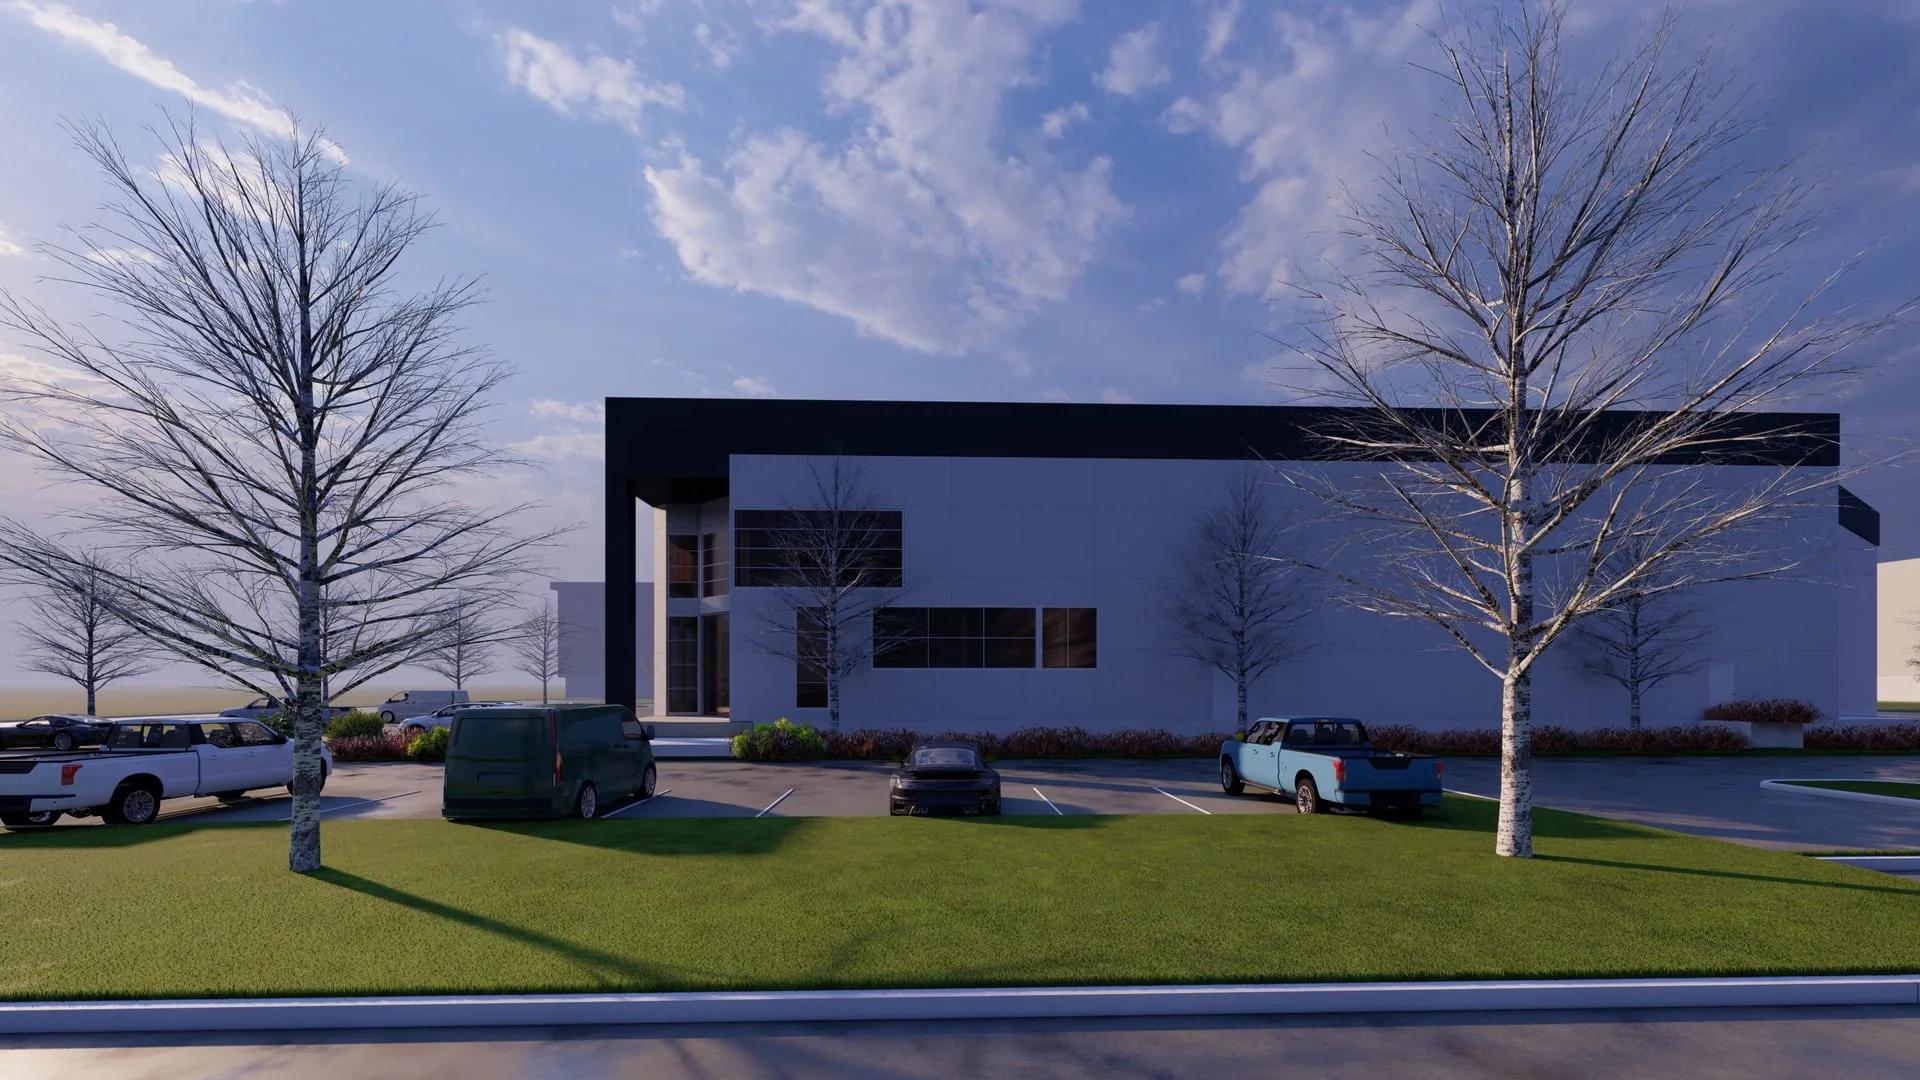
Commercial Submittal Package
What's Included
Architectural
- Cover sheet and code information
- Site and floor plans
- Roof plan
- Exterior elevations and building sections
- Door and window schedules
- Architectural details
Structural
- Foundation and framing plans
- Footing, beam, and header details
- Structural sections and connection details
Electrical
- Lighting, outlets, and switch plans
- Smoke and CO detector layout
- Panel schedule and electrical notes
HVAC
- Equipment and duct layout
- Supply, return, and ventilation plans
- HVAC schedules and notes
Plumbing and Sanitary
- Water supply and DWV plans
- Fixture and water heater locations
- Riser diagram and plumbing notes, when required
Deliverables Package
We organize every drawing set strictly according to municipal submittal standards.
Cover Sheet & Code Matrix
Project info, scope summary, occupancy, square footage, jurisdiction notes.
Dimensioned Floor Plans
Exact wall locations, room dimensions, door/window tags, egress paths.
Exterior Elevations & Sections
Four exterior building views with height dimensions, finish callouts.
What We Need From You
Here is everything we need to generate your first draft package:
Project address and jurisdiction (city/county)
Existing plans, sketches, photos, or field measurements
Scope of work description
Any local code requirements or pre-application notes
100% City Plan Check Correction Support
If your city or county building official returns comments related to the agreed drafting scope, our team addresses them as described in your written proposal.
FAQ
Yes. Formatted specifically for standard IRC and local city/county plan checks across US jurisdictions.